Member Features
Find Real Estate Bargain!
Full foreclosure details
Home value, equity and ownership info
Find homes priced below market
Get full access with a FREE Account
Already a member?
$450,000
Listing Price4beds
1.5baths
2,724sqft
10,800sqft lot
4311 Wildwood Dr, Buffalo, NY 14221
Member Features
Find Real Estate Bargain!
Full foreclosure details
Home value, equity and ownership info
Find homes priced below market
Get full access with a FREE Account
Already a member?
For Sale
Off Market
Home type
Price / sqft
Year built
Home Details
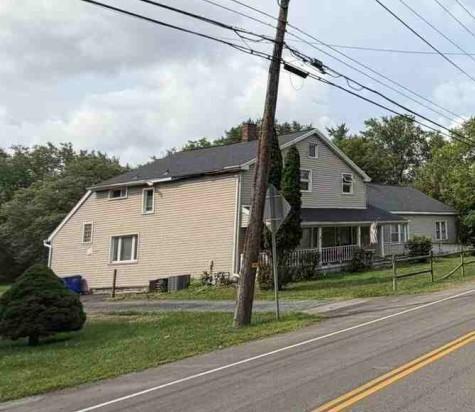
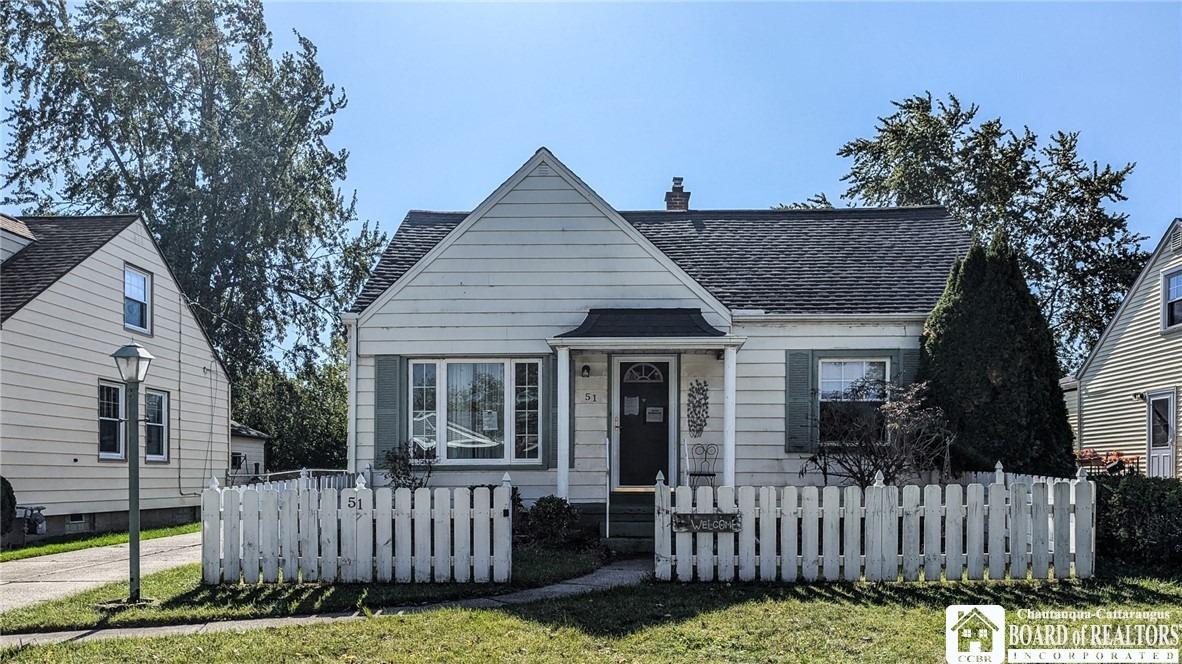
There's a certain kind of home that holds onto its stories, and 4311 Wildwood Drive is exactly that. Tucked into the heart of Harris Hill Gardens, this 2,734 square foot home has stood since 1945, and it shows in all the right ways. This is a house built for gathering, for putting down roots, for coming back to. Step inside and you'll find room after room, each with its own purpose and its own charm. Two fireplaces anchor the home, the kind you gather around on a cold January night. A dedicated office tucked away offers a quiet spot to work or read, away from the rest of the house. With 4 bedrooms and 2.5 baths, there's space to spread out and make each room your own. Out back, a deck overlooks a wide corner lot, the kind of yard where summer evenings turn into long conversations that last after the sun goes down. A detached 2 car garage adds everyday convenience without taking away from the character of the property. Set within the Clarence School District and free of any HOA, this is a rare chance to own a home with real history in one of the area's most established neighborhoods. Homes like this, full of warmth and character, don't come around often. Seller reserves the right to set offer deadline date.
Interior Details
2724
4
1.5
Has Heating:
Yes
Heating Type:
Forced Air With Air Conditioning
Has Cooling:
No
Cooling Type:
N/A
Has Fuel:
Yes
Fuel Type:
Gas
Has Basement:
No
Basement Type:
No Basement
Has Flooring:
No
Flooring Type:
N/A
Has Fireplace:
Yes
Fireplace Type:
N/A
Property Details
10800
Yes
Yes
Type:
Garage, Detached
Location:
N/A
Status:
N/A
Number of Spaces:
1
N/A
N/A
N/A
N/A
N/A
N/A
N/A
Construction Details
Colonial
Stucco
N/A
N/A
N/A
Tax History
Year
Amount
Land
Improvement
Percent Change
Assessment
2020
$5,587
$40,000
$235,000
--%
$275,000
2018
$5,474
$40,000
$235,000
--%
$275,000
2017
$4,785
$40,000
$190,000
--%
$230,000
2016
$4,790
$40,000
$190,000
--%
$230,000
2015
$4,743
$40,000
$190,000
--%
$230,000
2013
$4,423
$40,000
$170,000
--%
$210,000
2011
$4,348
$40,000
$170,000
--%
$210,000

Average Home Price in 14221
Nearby Properties
Zip Code
Price
Bed
Bath
Sqft
Lot
Sold Date
$350,000
$350,000
4 Beds
2 Baths
2,823 Sqft
14,250 Lot (sqft)
Sold 07/10/2025
$742,043
$742,043
3 Beds
2.5 Baths
2,799 Sqft
32,234 Lot (sqft)
Sold 10/27/2026