Member Features
Find Real Estate Bargain!
Full foreclosure details
Home value, equity and ownership info
Find homes priced below market
Get full access with a FREE Account
Already a member?
$387,832
Listing Price3beds
2.5baths
1,283sqft
17,903sqft lot
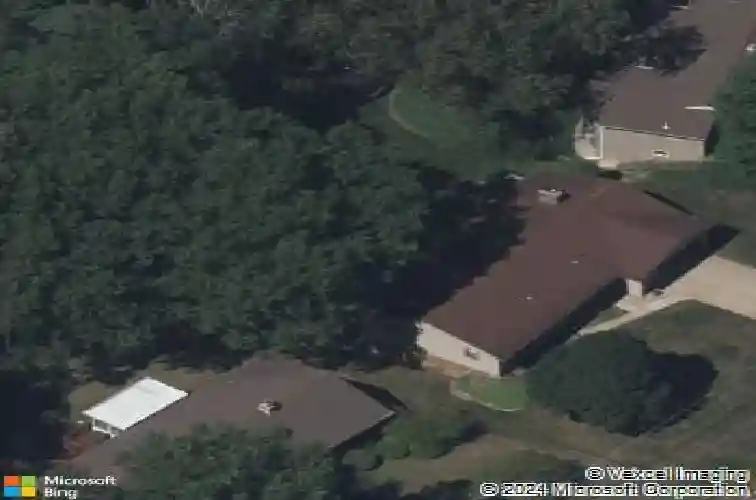
3135 Wildridge Dr Ne, Grand Rapids, MI 49525
Member Features
Find Real Estate Bargain!
Full foreclosure details
Home value, equity and ownership info
Find homes priced below market
Get full access with a FREE Account
Already a member?
For Sale
Home type
Price / sqft
Year built
Home Details
***Forest Hills Eastern Schools*** Rare opportunity to make this house your home! Pride of ownership shows throughout this 3-bed, 2.5-bath walk-out ranch with a flexible main-floor space that can easily serve as a 4th bedroom or home office. Enjoy a spacious living room with a fireplace, a bright sunroom porch that opens to a deck, and a large lot with mature trees perfect for outdoor living and entertaining. The walk-out lower level offers expanded living space, additional bedroom and full bath, plus the bones to add another bedroom, true potential to customize to your needs. Located in the quiet Whispering Pines neighborhood off 3 Mile and East Beltline in the award-winning Forest Hills School District, this home is minutes from Knapp's Corner, restaurants, Celebration Cinema, and Plainfield. Excellent location, and endless possibilities to make it yours! New roof 2023. OFFER DEADLINE OF April 23 at 8PM.
Interior Details
1283
3
2.5
Has Heating:
Yes
Heating Type:
Forced Air With Air Conditioning
Has Cooling:
Yes
Cooling Type:
N/A
Has Fuel:
No
Fuel Type:
N/A
Has Basement:
No
Basement Type:
Basement (unspecified)
Has Flooring:
No
Flooring Type:
N/A
Has Fireplace:
Yes
Fireplace Type:
N/A
Property Details
17903
No
No
Type:
N/A
Location:
N/A
Status:
N/A
Number of Spaces:
N/A
N/A
N/A
N/A
N/A
N/A
N/A
N/A
Construction Details
Ranch
N/A
N/A
N/A
N/A
Tax History
Year
Amount
Land
Improvement
Percent Change
Assessment
2019
$2,913
$0
$0
--%
$139,600
2019
$2,913
$0
$0
--%
$116,300
2016
$2,752
$0
$0
--%
$122,600
2017
$2,855
$0
$0
--%
$109,100
2014
$2,692
$0
$0
--%
$99,600
2014
$2,692
$0
$0
--%
$88,900
2012
$2,616
$0
$0
--%
$92,000
2012
$2,532
$0
$0
--%
$87,931

Average Home Price in 49525
Nearby Properties
Zip Code
Price
Bed
Bath
Sqft
Lot
Sold Date
$386,985
-- Beds
1.5 Baths
1,452 Sqft
16,117 Lot (sqft)
Sold 08/14/2026
$419,367
3 Beds
2.5 Baths
1,394 Sqft
37,897 Lot (sqft)
Sold 07/16/2026
$355,382
-- Beds
1.5 Baths
1,229 Sqft
18,731 Lot (sqft)
Sold 07/15/2026
$362,000
3 Beds
1.5 Baths
1,348 Sqft
17,860 Lot (sqft)
Sold 10/13/2026
$387,832
3 Beds
2.5 Baths
1,283 Sqft
17,903 Lot (sqft)
Sold 10/13/2026
$285,669
2 Beds
1 Baths
1,176 Sqft
13,939 Lot (sqft)
Sold 10/13/2026
$446,289
-- Beds
3 Baths
1,235 Sqft
13,504 Lot (sqft)
Sold 10/13/2026
$369,000
3 Beds
2 Baths
1,100 Sqft
20,909 Lot (sqft)
Sold 10/13/2026
$565,170
4 Beds
3 Baths
1,211 Sqft
26,136 Lot (sqft)
Sold 10/13/2026