Member Features
Find Real Estate Bargain!
Full foreclosure details
Home value, equity and ownership info
Find homes priced below market
Get full access with a FREE Account
Already a member?
$674,999
Listing Price4beds
4baths
2,754sqft
17,622sqft lot
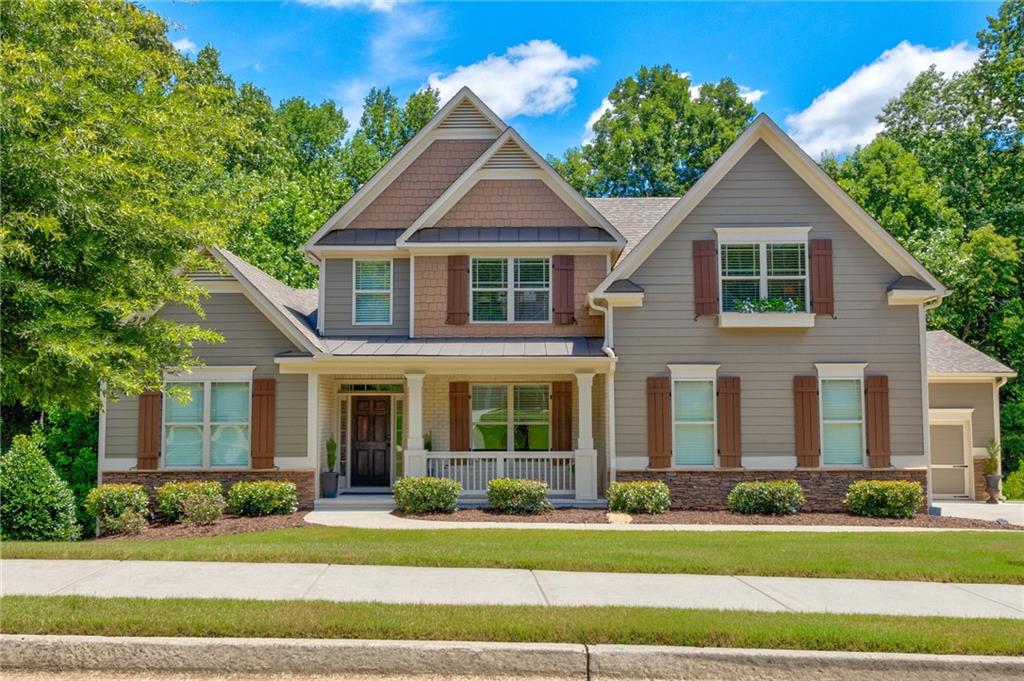
5977 Wildcreek Rd, Sugar Hill, GA 30518
Member Features
Find Real Estate Bargain!
Full foreclosure details
Home value, equity and ownership info
Find homes priced below market
Get full access with a FREE Account
Already a member?
For Sale
Off Market
Home type
Price / sqft
Year built
Home Details
Located in the Sugar Hill area of Georgia there is a small enclave of 11 homes. This is Riverside Estates! It is somewhat secluded and seems private, boasting wonderful models and spacious lots. This particular model has it All. There is a private Dining room with trimmed tray ceiling on the right after walking through the Glass transom/sidelight framed and Solid Wood door entry to the high ceiling Foyer with coat closet on the left. The 2 story Great room with a Stack stone gas Fireplace and Flagstone hearth has plenty of light and lends itself to an open concept. The Kitchen has a large Granite island, Stainless steel sink and Bronze fixture. The stainless steel Gas range and microwave are perfect for the chef in your family. More matching granite counters and plenty of beautiful cabinetry abound. The Casual eating area with Custom drum lighting is flanked by a cozy Keeping room, custom lighting and another gas Fireplace with a white wood mantle, trim and a light Marble surround. Both have large windows to view the Private tree lined backyardwatch them change during the seasons all year. Off of the Kitchen is a hall to enter the large walk in Pantry, Coat closet and the Laundry room. There is a door from the Laundry room to the Tandem car garage and another door from the hall to the Double car garage. Hardwood floors are in the public spaces on the main level. The Primary bedroom is on the opposite side of the house with Carpet and a Tiled bathroom with Double vanity, Soaki
Interior Details
2754
4
4
Has Heating:
Yes
Heating Type:
Forced Air With Air Conditioning
Has Cooling:
Yes
Cooling Type:
Central
Has Fuel:
No
Fuel Type:
N/A
Has Basement:
No
Basement Type:
Basement (unspecified)
Has Flooring:
No
Flooring Type:
N/A
Has Fireplace:
Yes
Fireplace Type:
N/A
Property Details
17622
No
No
Type:
Garage, Attached
Location:
N/A
Status:
N/A
Number of Spaces:
2
No
No
No
No
Yes
No
No
Construction Details
Conventional
Wood Siding
N/A
Gable/hip
Composition Shingle
Tax History
Year
Amount
Land
Improvement
Percent Change
Assessment
2020
$5,310
$24,000
$120,000
--%
$144,000
2019
$5,123
$24,000
$132,280
--%
$156,280
2017
$5,083
$24,000
$118,120
--%
$142,120
2017
$5,083
$24,000
$114,880
--%
$138,880
2016
$5,140
$24,000
$114,880
--%
$138,880

Average Home Price in 30518
Nearby Properties
Zip Code
Price
Bed
Bath
Sqft
Lot
Sold Date
$666,554
3 Beds
2.5 Baths
3,068 Sqft
36,154 Lot (sqft)
Sold 07/13/2026
$589,511
5 Beds
4 Baths
3,093 Sqft
19,341 Lot (sqft)
Sold 10/05/2026
$674,999
4 Beds
4 Baths
2,754 Sqft
17,622 Lot (sqft)
Sold 09/29/2026
$506,000
3 Beds
2.5 Baths
2,876 Sqft
35,719 Lot (sqft)
Sold 10/05/2026
$644,465
4 Beds
3 Baths
2,756 Sqft
31,798 Lot (sqft)
Sold 10/05/2026
$450,000
3 Beds
2.5 Baths
2,389 Sqft
7,171 Lot (sqft)
Sold 10/06/2026
$629,000
4 Beds
4 Baths
2,837 Sqft
20,037 Lot (sqft)
Sold 09/29/2026
$424,909
4 Beds
2 Baths
2,407 Sqft
6,000 Lot (sqft)
Sold 10/06/2026