
Member Features
Find Real Estate Bargain!
Full foreclosure details
Home value, equity and ownership info
Find homes priced below market
Get full access with a FREE Account
Already a member?
$3,850,000
Listing Price4beds
4baths
3,402sqft
1,538,539sqft lot
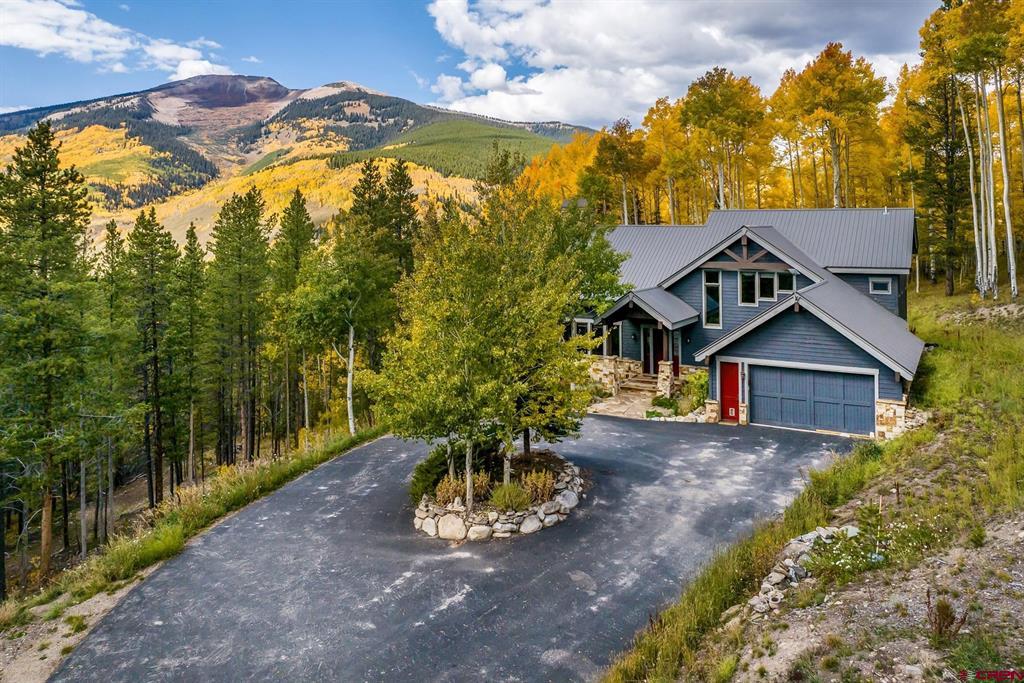
2074 Wildcat Trl, Crested Butte, CO 81224
Member Features
Find Real Estate Bargain!
Full foreclosure details
Home value, equity and ownership info
Find homes priced below market
Get full access with a FREE Account
Already a member?
For Sale
Off Market
Home type
Price / sqft
Year built
Home Details
Welcome to 2074 Wildcat Trail in the beautiful and coveted Trappers Crossing Subdivision. The paved and winding driveway leads you into your private sanctuary and showcases incredible views of Mt. Emmons. Pulling up to the house, you will be in awe of the design and setting. This spectacular residence offers 4, 725 square feet of living space with four large bedrooms, four bathrooms, two living rooms, two office spaces and is perfectly situated on the expansive 35 acre homesite. When you walk in the front door, you will immediately be in love with the soaring cathedral ceilings and wall of windows with views of the gorgeous forest. The wood burning gas fireplace is in the center of the beautiful open living room with easy access out to the wrap around deck, should you prefer to be with nature. Everyone will gather in the chef's kitchen with custom cabinetry, granite counters, stainless appliances and a gas range. The breakfast nook might be your favorite spot in the whole house. Heading down the hall, there are two bedrooms, one is an adorable bunk room with barn wood walls and 4 built-in bunk beds. The second bedroom is spacious and would make a great guest suite with views of the surrounding Aspen trees. There are also two full bathrooms adjoining the bedrooms. Heading upstairs, the primary suite will ease all of your stress. Also accented with barn wood walls, this epic space has massive vaulted ceilings, a five piece en-suite bathroom, walk-in closet and private balc
Interior Details
3402
4
4
Has Heating:
Yes
Heating Type:
Radiant
Has Cooling:
No
Cooling Type:
N/A
Has Fuel:
Yes
Fuel Type:
Gas
Has Basement:
No
Basement Type:
Full
Has Flooring:
No
Flooring Type:
N/A
Has Fireplace:
Yes
Fireplace Type:
N/A
Property Details
1538539
Yes
No
Type:
N/A
Location:
N/A
Status:
N/A
Number of Spaces:
N/A
N/A
N/A
N/A
N/A
N/A
N/A
N/A
Construction Details
Conventional
Brick Veneer
N/A
N/A
Metal
Tax History
Year
Amount
Land
Improvement
Percent Change
Assessment
2020
$5,372
$16,240
$76,420
--%
$92,660
2019
$5,250
$10,350
$69,820
--%
$80,170
2018
$4,702
$10,350
$69,820
--%
$80,170
2017
$4,749
$11,450
$74,190
--%
$85,640

Average Home Price in 81224
Nearby Properties
Zip Code
Price
Bed
Bath
Sqft
Lot
Sold Date
$3,850,000
$3,850,000
4 Beds
4 Baths
3,402 Sqft
1,538,539 Lot (sqft)
Sold 09/29/2026




