
Member Features
Find Real Estate Bargain!
Full foreclosure details
Home value, equity and ownership info
Find homes priced below market
Get full access with a FREE Account
Already a member?
$3,700,000
Listing Price4beds
4baths
2,512sqft
1,611,241sqft lot
4121 Wildcat Trl, Crested Butte, CO 81224
Member Features
Find Real Estate Bargain!
Full foreclosure details
Home value, equity and ownership info
Find homes priced below market
Get full access with a FREE Account
Already a member?
For Sale
Off Market
Home type
Price / sqft
Year built
Home Details
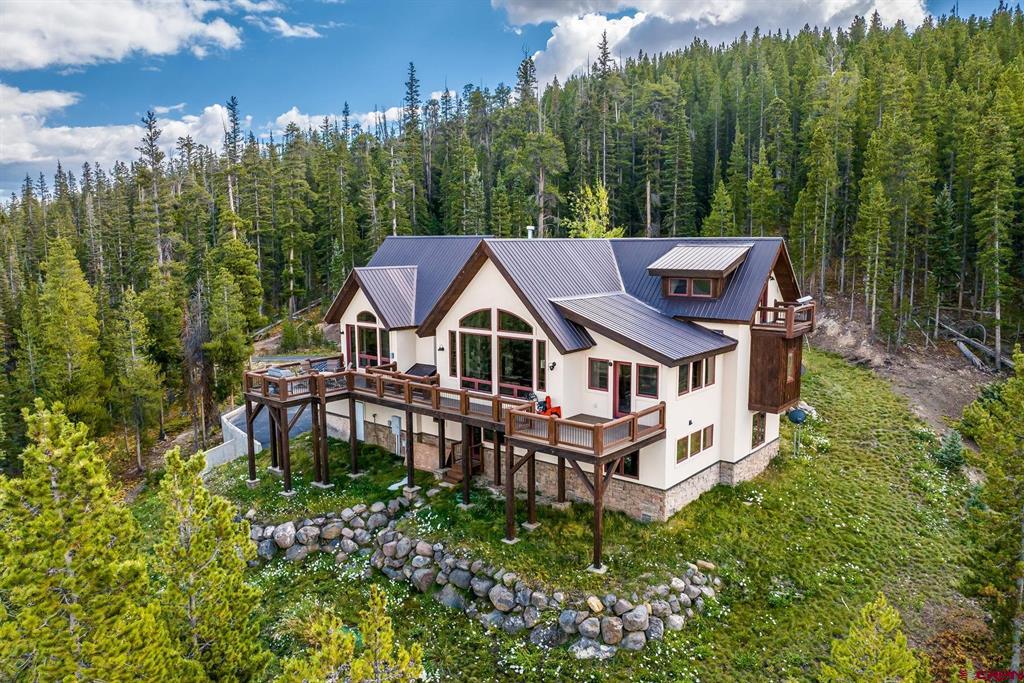
If you're looking for a spectacular mountain home with the most unbelievable mountain views, privacy, acreage and bordering 1, 000's of miles of Gunnison National Forest, look no further, this is it! 4121 Wildcat Trail literally feels like you are perched on top of the world. This stunning home offers 4, 264 square feet with 4 bedrooms, 3.5 bathrooms all on 37 acres. There really is nothing better than walking into your home and immediately lose your mind over the breathtaking views! You can see all of the most famous peaks including, Maroon Peak, Treasury Mountain, Cinnamon Mountain, Gothic Mountain, Avery Peak, Whiterock Mountain and more. The living room showcases a wall of windows soaking in this view. You will love sitting around the gas fireplace and watching the sunset over Mt. Emmons and the alpenglow. The main floor has an open plan with vaulted ceilings, wood trusses, a spacious dining area with deck access for those nights you want to dine al-fresco. Cooks will love the kitchen with custom cabinetry, stone counters and a large, walk-in pantry. The primary suite is located down the hall and shares the incredible views and access to the deck. The gas fireplace is a treat on the cool mountain mornings! The luxurious en-suite bathroom features a double vanity, deep soaking tub, steam shower and massive walk-in closet. On the second floor you will find a private office that could easily be a 5th bedroom or additional living space with a balcony looking towards
Interior Details
2512
4
4
Has Heating:
Yes
Heating Type:
Space
Has Cooling:
No
Cooling Type:
N/A
Has Fuel:
No
Fuel Type:
N/A
Has Basement:
No
Basement Type:
Full
Has Flooring:
No
Flooring Type:
N/A
Has Fireplace:
Yes
Fireplace Type:
N/A
Property Details
1611241
Yes
No
Type:
N/A
Location:
N/A
Status:
N/A
Number of Spaces:
N/A
N/A
N/A
N/A
N/A
N/A
N/A
N/A
Construction Details
Conventional
Brick Veneer
N/A
N/A
Metal
Tax History
Year
Amount
Land
Improvement
Percent Change
Assessment
2020
$8,261
$16,240
$126,260
--%
$142,500
2019
$8,075
$10,350
$111,360
--%
$121,710
2018
$7,138
$10,350
$111,360
--%
$121,710
2017
$7,210
$8,360
$81,270
--%
$89,630

Average Home Price in 81224
Nearby Properties
Zip Code
Price
Bed
Bath
Sqft
Lot
Sold Date
$3,700,000
$3,700,000
4 Beds
4 Baths
2,512 Sqft
1,611,241 Lot (sqft)
Sold 09/29/2026




