Member Features
Find Real Estate Bargain!
Full foreclosure details
Home value, equity and ownership info
Find homes priced below market
Get full access with a FREE Account
Already a member?
$960,000
Listing Price5beds
4baths
4,523sqft
10,454sqft lot
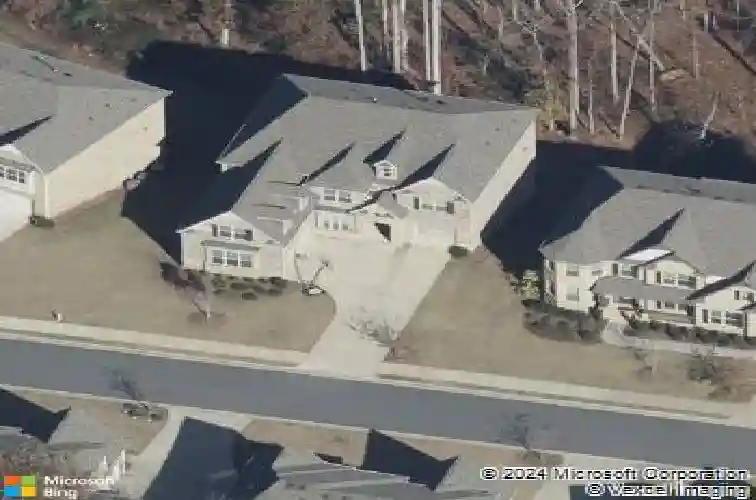
4435 Wildbrooke Pkwy, Cumming, GA 30041
Member Features
Find Real Estate Bargain!
Full foreclosure details
Home value, equity and ownership info
Find homes priced below market
Get full access with a FREE Account
Already a member?
For Sale
Off Market
Home type
Price / sqft
Year built
Home Details
Welcome home to Wildbrooke, where luxury meets unmatched functionality in this stunning Magnolia plan by Lennar. This meticulously maintained 5-bedroom, 4-bathroom home features a three-sided brick exterior that has been recently painted, offering exceptional curb appeal. The thoughtful layout begins with an essential guest bedroom and full bath on the main level-ideal for parents or visitors. The heart of the home is the gourmet chefs kitchen, boasting granite countertops and an expansive walk-in pantry hidden in plain sight. Relax in the open-concept living area featuring a stacked stone fireplace with custom built-ins and a formal dining room accented by an elegant tray ceiling.nnThe upper level is designed for both comfort and productivity, featuring a hallway equipped with a lengthy two-seater built-in office desk. Discover a humungous owners suite that serves as a true sanctuary, complete with a cozy fireplace, custom built-ins, tray ceilings, and a spa-like bath that connects directly to the laundry room. This suite also includes a unique "closet-within-a-closet" with a window, creating a perfect secret space for a private mini-office or craft room. Secondary bedrooms are impressively sized with huge walk-in closets, including a Jack and Jill bath with separate vanities. Washer & Dryer included in the sale nnThe exterior features a freshly painted deck overlooking a private wooded backyard that has been recently graded, soil treated, and refreshed with new sod. A three
Interior Details
4523
5
4
Has Heating:
Yes
Heating Type:
Central
Has Cooling:
Yes
Cooling Type:
Central
Has Fuel:
Yes
Fuel Type:
Gas
Has Basement:
No
Basement Type:
Basement (unspecified)
Has Flooring:
No
Flooring Type:
N/A
Has Fireplace:
Yes
Fireplace Type:
N/A
Property Details
10454
No
No
Type:
N/A
Location:
N/A
Status:
N/A
Number of Spaces:
N/A
N/A
N/A
N/A
N/A
N/A
N/A
N/A
Construction Details
N/A
Brick
N/A
N/A
N/A
Tax History
Year
Amount
Land
Improvement
Percent Change
Assessment
2020
$6,180
$50,000
$177,080
--%
$227,080
2019
$6,398
$50,000
$184,640
--%
$234,640
2018
$5,553
$50,000
$154,000
--%
$204,000
2017
$1,387
$50,000
$0
--%
$50,000
2016
$832
$30,000
$0
--%
$30,000

Average Home Price in 30041
Nearby Properties
Zip Code
Price
Bed
Bath
Sqft
Lot
Sold Date
$968,890
6 Beds
4 Baths
4,419 Sqft
9,148 Lot (sqft)
Sold 10/27/2026
$6,000,000
$6,000,000
3 Beds
3 Baths
4,294 Sqft
1,555,963 Lot (sqft)
Sold 10/13/2026
$1,120,000
$1,120,000
6 Beds
5 Baths
3,848 Sqft
10,454 Lot (sqft)
Sold 09/29/2026
$1,299,000
$1,299,000
7 Beds
7 Baths
4,450 Sqft
25,700 Lot (sqft)
Sold 10/12/2026