Member Features
Find Real Estate Bargain!
Full foreclosure details
Home value, equity and ownership info
Find homes priced below market
Get full access with a FREE Account
Already a member?
$548,554
Listing Price4beds
2baths
2,302sqft
15,137sqft lot
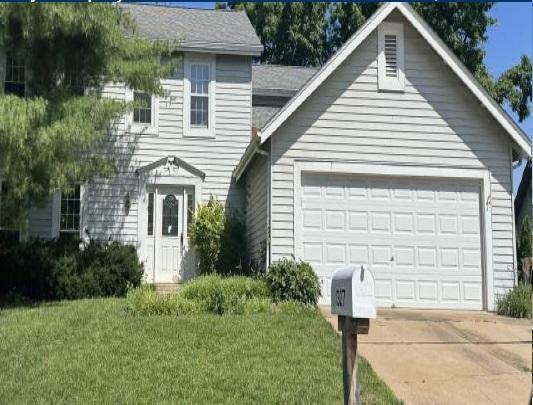
309 Wildbrier Dr, Ballwin, MO 63011
Member Features
Find Real Estate Bargain!
Full foreclosure details
Home value, equity and ownership info
Find homes priced below market
Get full access with a FREE Account
Already a member?
For Sale
Off Market
Home type
Price / sqft
Year built
Home Details
Introducing this special home located in one of Ballwin's most desirable neighborhoods. This expansive ranch offers over 2,300 square feet of thoughtfully designed living space in the award-winning Parkway School District. With four bedrooms and two full baths, the home strikes an ideal balance of scale, comfort, and functionality. The kitchen is beautifully appointed, complete with a massive island, white cabinetry, granite countertops, and stainless steel appliances, all opening to a cozy hearth room with a gas fireplace-perfect for gathering with family and friends. Built-in cabinetry enhances the spacious living and dining areas, while the sunroom provides a serene retreat for morning coffee or quiet evenings.The primary suite is generously sized with dual closets and an en suite bath with double vanities. Three additional bedrooms and a full hall bath complete the main level, which is enhanced by LVP flooring and upgraded lighting. The expansive unfinished lower level, with two new egress windows, offers exceptional potential for future living space, a gym or workshop. Step outside to a welcoming covered entertaining space and a huge fenced backyard with an electric driveway gate, ideal for summer barbecues, kids at play, or letting the dog run free. This home has it all- run dont walk!
Interior Details
2302
4
2
Has Heating:
Yes
Heating Type:
Yes
Has Cooling:
Yes
Cooling Type:
Central
Has Fuel:
Yes
Fuel Type:
Electric
Has Basement:
No
Basement Type:
Full
Has Flooring:
No
Flooring Type:
N/A
Has Fireplace:
Yes
Fireplace Type:
N/A
Property Details
15137
Yes
Yes
Type:
Garage, Attached
Location:
N/A
Status:
N/A
Number of Spaces:
1
No
No
No
No
Yes
No
No
Construction Details
Ranch
Brick/stone (brick And/or Stone)
N/A
N/A
N/A
Tax History
Year
Amount
Land
Improvement
Percent Change
Assessment
2020
$4,084
$19,320
$36,080
--%
$55,400
2019
$4,038
$19,320
$36,080
--%
$55,400
2018
$3,724
$17,400
$29,980
--%
$47,380
2017
$3,618
$17,400
$29,980
--%
$47,380
2016
$3,441
$12,650
$30,210
--%
$42,860
2014
$3,103
$9,230
$30,170
--%
$39,400
2013
$3,069
$9,230
$30,170
--%
$39,400
2012
$3,187
$9,370
$33,950
--%
$43,320

Average Home Price in 63011
Nearby Properties
Zip Code
Price
Bed
Bath
Sqft
Lot
Sold Date
$532,556
$532,556
4 Beds
2.5 Baths
2,250 Sqft
14,039 Lot (sqft)
Sold 10/06/2026
$460,294
$460,294
4 Beds
3 Baths
2,529 Sqft
21,118 Lot (sqft)
Sold 09/18/2026
$420,157
4 Beds
2.5 Baths
2,419 Sqft
10,119 Lot (sqft)
Sold 08/12/2026
$377,488
$377,488
4 Beds
2 Baths
2,122 Sqft
10,202 Lot (sqft)
Sold 08/07/2026
$437,406
5 Beds
2.5 Baths
2,417 Sqft
11,970 Lot (sqft)
Sold 07/22/2026
$416,086
$416,086
3 Beds
2 Baths
2,198 Sqft
12,166 Lot (sqft)
Sold 07/09/2026
$489,900
$489,900
3 Beds
2 Baths
2,058 Sqft
15,560 Lot (sqft)
Sold 10/27/2026
$444,693
$444,693
3 Beds
2 Baths
1,989 Sqft
10,202 Lot (sqft)
Sold 10/27/2026
$375,000
$375,000
4 Beds
3 Baths
2,052 Sqft
13,120 Lot (sqft)
Sold 10/12/2026