Member Features
Find Real Estate Bargain!
Full foreclosure details
Home value, equity and ownership info
Find homes priced below market
Get full access with a FREE Account
Already a member?
$402,846
Listing Price4beds
3baths
2,664sqft
20,038sqft lot
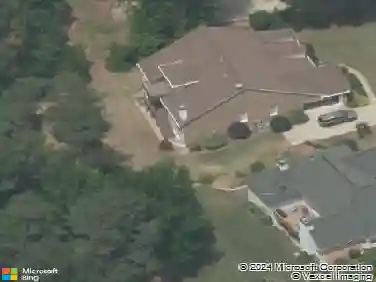
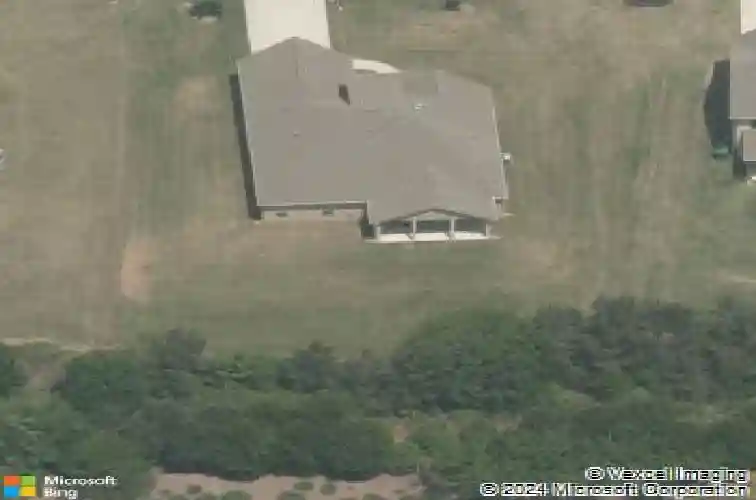
1332 Wild Rose Dr Se, Conyers, GA 30013
Member Features
Find Real Estate Bargain!
Full foreclosure details
Home value, equity and ownership info
Find homes priced below market
Get full access with a FREE Account
Already a member?
For Sale
Off Market
Home type
Price / sqft
Year built
Home Details
Welcome to this stunning 4-bedroom, 3-bath home featuring a beautifully landscaped lawn and a desireable location directly across the street from the community swimming pool and tennis courts. This spacious, well-maintained property offers an inviting combination of main-level living and flexible upstairs space, perfect for families of all sizes. Step inside to find a grand entryway with a high tray ceiling, engineered hardwood flooring throughout the kitchen, entrance hallway, and keeping room, and a coffered ceiling in the separate dining roon. The open-concept floor plan seamlessly connects the eat-in kitchen, keeping room, and breakfast area - perfect for both everyday living and entertaining. The kitchen is a chef's dream, featuring a center island, granite countertops, stained cabinets, walk-in pantry, counterdepth breakfast bar, and black appliances (refrigerator not included). The adjoining keeping room and breakfast nook overlook the backyard and back patio, offering the perfect spot for coffee or grilling. Refrigerator does not remain.
Interior Details
2664
4
3
Has Heating:
Yes
Heating Type:
Central
Has Cooling:
Yes
Cooling Type:
Central
Has Fuel:
Yes
Fuel Type:
Gas
Has Basement:
No
Basement Type:
N/A
Has Flooring:
No
Flooring Type:
Hardwood
Has Fireplace:
Yes
Fireplace Type:
N/A
Property Details
20038
Yes
Yes
Type:
N/A
Location:
N/A
Status:
N/A
Number of Spaces:
N/A
N/A
N/A
N/A
N/A
N/A
N/A
N/A
Construction Details
N/A
Brick
N/A
Gable/hip
Composition Shingle
Tax History
Year
Amount
Land
Improvement
Percent Change
Assessment
2020
$2,912
$23,200
$88,880
--%
$112,080
2019
$2,525
$15,600
$81,520
--%
$97,120
2018
$2,542
$15,600
$81,520
--%
$97,120
2017
$531
$11,680
$0
--%
$11,680
2016
$531
$11,680
$0
--%
$11,680
2014
$73
$1,600
$0
--%
$1,600
2013
$69
$1,480
$0
--%
$1,480
2012
$89
$2,520
$0
--%
$2,520

Average Home Price in 30013
Nearby Properties
Zip Code
Price
Bed
Bath
Sqft
Lot
Sold Date
$309,619
$309,619
4 Beds
2.5 Baths
2,274 Sqft
19,602 Lot (sqft)
Sold 09/09/2026
$402,846
$402,846
4 Beds
3 Baths
2,664 Sqft
20,038 Lot (sqft)
Sold 10/13/2026
$440,000
$440,000
4 Beds
3 Baths
2,966 Sqft
20,909 Lot (sqft)
Sold 10/13/2026
$399,900
4 Beds
2 Baths
2,574 Sqft
20,473 Lot (sqft)
Sold 10/13/2026
$147,481
4 Beds
3 Baths
2,485 Sqft
20,520 Lot (sqft)
Sold 10/13/2026
$440,072
$440,072
4 Beds
3 Baths
2,940 Sqft
2,915 Lot (sqft)
Sold 10/18/2026
$399,500
$399,500
4 Beds
3 Baths
2,582 Sqft
1,709 Lot (sqft)
Sold 10/17/2026