
Member Features
Find Real Estate Bargain!
Full foreclosure details
Home value, equity and ownership info
Find homes priced below market
Get full access with a FREE Account
Already a member?
$579,900
Listing Price5beds
3baths
3,966sqft
17,206sqft lot
5561 Wild Iris Ln, Haslett, MI 48840
Member Features
Find Real Estate Bargain!
Full foreclosure details
Home value, equity and ownership info
Find homes priced below market
Get full access with a FREE Account
Already a member?
For Sale
New Listing
Off Market
Home type
Price / sqft
Year built
Home Details
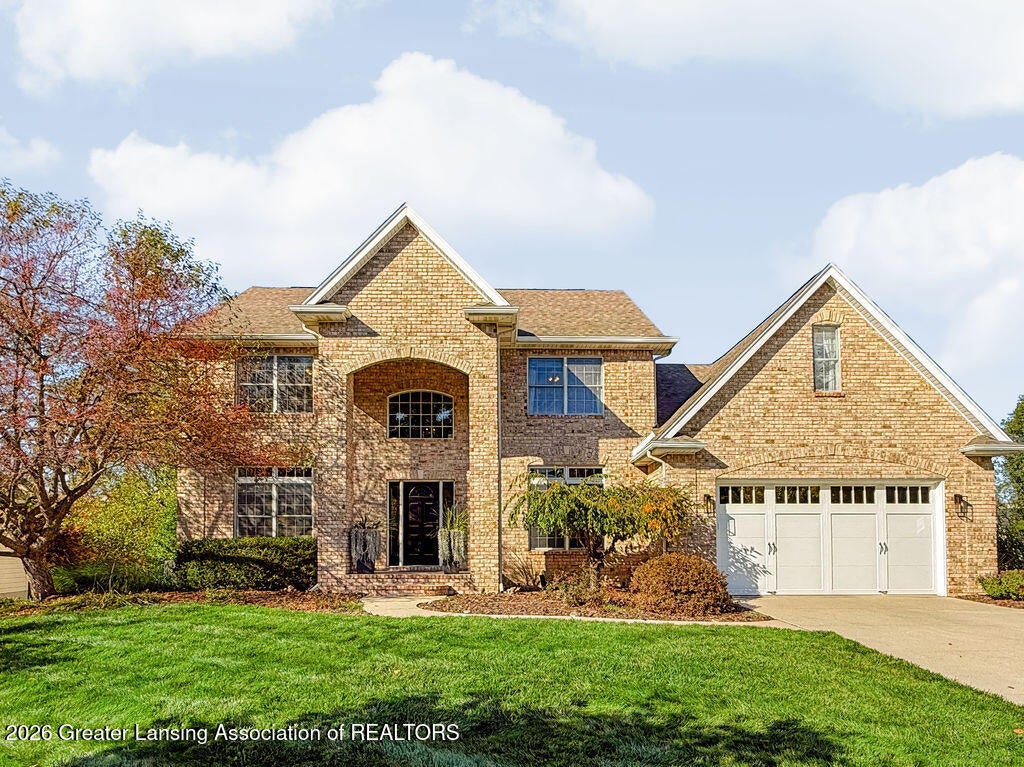
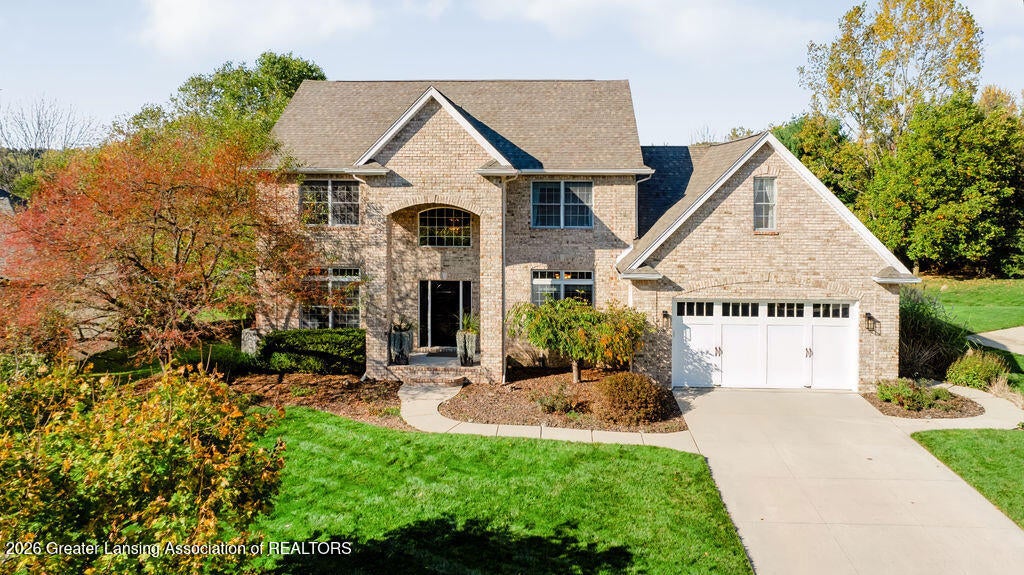
Welcome to Haslett's popular "Wildflower Estates Subdivision", where this fabulous 4-5 bedroom, 3,650± sq. ft. two-story home with a walk-out lower level sits on a prime lot. A charming brick-covered front porch welcomes you into the spacious two-story foyer, with access to the formal dining room and a private study/formal living room featuring French doors. Lovely hardwood flooring flows throughout most of the main level. The inviting family room is anchored by a cozy fireplace, with access to the deck and rear yard. A quaint informal eating area is nestled in a bay of windows, while the charming serving area or coffee bar adds functionality and character. The kitchen features a center island with granite countertops, newer stainless-steel appliances, and a convenient walk-in pantry. You'll also appreciate the drop zone and first-floor laundry room, complete with a sink and windows. The 2.5 - 3 car garage is truly impressive with one side being 17 ft. deep that could house 2 cars in that stall depending on the size (stackable) and offers an abundance of space (single & double built-ins remain) amazing! Upstairs, the oversized primary suite features cathedral ceilings, a walk-in closet, and a spacious private bath with dual vanities, a shower, and a whirlpool tub. The flexible second floor can easily accommodate four bedrooms or, as the sellers currently use it, a bonus room/hangout area and office! The walk-out lower level adds even more living space, featuring loads of cabi
Interior Details
3966
5
3
Has Heating:
Yes
Heating Type:
Forced Air With Air Conditioning
Has Cooling:
Yes
Cooling Type:
N/A
Has Fuel:
Yes
Fuel Type:
Gas
Has Basement:
No
Basement Type:
Basement (unspecified)
Has Flooring:
No
Flooring Type:
Hardwood
Has Fireplace:
Yes
Fireplace Type:
N/A
Property Details
17206
No
Yes
Type:
N/A
Location:
N/A
Status:
N/A
Number of Spaces:
N/A
No
No
No
No
No
No
No
Construction Details
N/A
Aluminum/vinyl
N/A
Gable
Asphalt
Tax History
Year
Amount
Land
Improvement
Percent Change
Assessment
2019
$9,015
$0
$0
--%
$181,700
2019
$9,015
$0
$0
--%
$176,500
2016
$6,667
$0
$0
--%
$161,700
2017
$6,879
$0
$0
--%
$158,400
2016
$6,667
$0
$0
--%
$155,500
2014
$6,555
$0
$0
--%
$129,700
2013
$6,564
$0
$0
--%
$134,300
2012
$6,490
$0
$0
--%
$136,500

Average Home Price in 48840
Nearby Properties
Zip Code
Price
Bed
Bath
Sqft
Lot
Sold Date
$579,900
$579,900
5 Beds
3 Baths
3,966 Sqft
17,206 Lot (sqft)
Sold 10/13/2026




