Member Features
Find Real Estate Bargain!
Full foreclosure details
Home value, equity and ownership info
Find homes priced below market
Get full access with a FREE Account
Already a member?
$1,925,000
Listing Price6beds
5.5baths
4,807sqft
28,275sqft lot
12197 Wild Horse Dr, Fairfax, VA 22033
Member Features
Find Real Estate Bargain!
Full foreclosure details
Home value, equity and ownership info
Find homes priced below market
Get full access with a FREE Account
Already a member?
For Sale
Off Market
Home type
Price / sqft
Year built
Home Details
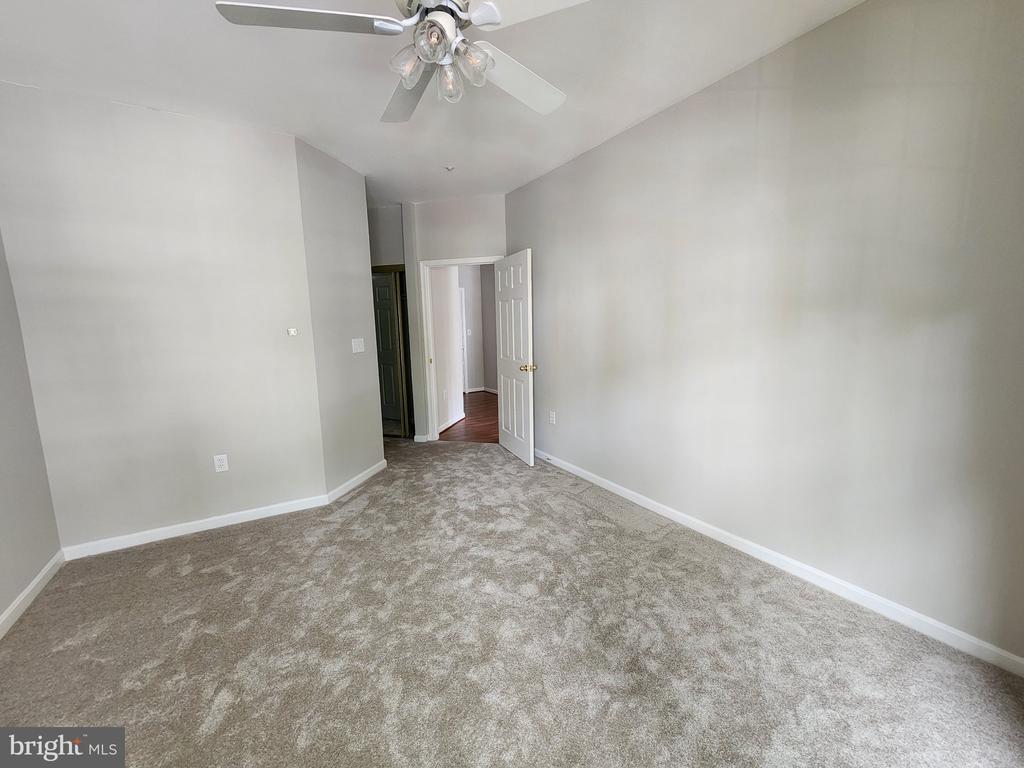
In Oakton High School pyramid, this stunning 6-bedroom, 5 & 1/2-bath home is being offered by its original owners and has just been beautifully updated throughout. The 6500 sq ft home features a unique and modern floor plan with refinished hardwood floors on both the main and upper levels. The bright white kitchen shines with new quartz countertops, brand-new appliances, and a large breakfast area with built-in cabinetry and ample storage. The kitchen opens to an oversized sunroom with treed views and access to the deck and gazebo-perfect for relaxing or entertaining. The family room features a gas fireplace and a wall of windows that fill the home with natural light. There are soaring 10 foot ceilings on the main level. nnThe main level also offers elegant formal living and dining rooms, a private home library. There is a walk-in pantry, and a dedicated laundry room off the kitchen. A large bonus room off the kitchen and garage makes an ideal mudroom, hobby room, or fitness space. Upstairs, youll find five spacious bedrooms -four with attached baths. The grand primary suite is a true retreat with two walk-in closets, a bright sitting area, and a stunning spa-inspired bathroom with a glass shower, dual vanities, and soaking tub. The upper level has 9ft ceilings as well as the lower level.nnThe finished walkout lower level offers a sixth bedroom, fifth full bath, media room, and multiple recreation areas, along with abundant storage. Step outside to a covered travertine patio
Interior Details
4807
6
5.5
Has Heating:
Yes
Heating Type:
Yes
Has Cooling:
Yes
Cooling Type:
Central
Has Fuel:
Yes
Fuel Type:
Electric
Has Basement:
No
Basement Type:
Full, Daylight
Has Flooring:
No
Flooring Type:
Carpet
Has Fireplace:
Yes
Fireplace Type:
N/A
Property Details
28275
Yes
No
Type:
Garage, Attached
Location:
N/A
Status:
N/A
Number of Spaces:
2
N/A
N/A
N/A
N/A
N/A
N/A
N/A
Construction Details
Bi-level
Brick
N/A
N/A
Asbestos
Tax History
Year
Amount
Land
Improvement
Percent Change
Assessment
2020
$13,656
$417,000
$736,870
--%
$1,153,870
2019
$13,549
$408,000
$736,870
--%
$1,144,870
2018
$13,166
$408,000
$736,870
--%
$1,144,870
2017
$13,291
$370,000
$543,640
--%
$913,640
2016
$13,437
$408,000
$751,910
--%
$1,159,910
2014
$10,082
$389,000
$516,460
--%
$905,460
2013
$10,014
$389,000
$516,460
--%
$905,460
2012
$9,922
$370,000
$543,640
--%
$913,640

Average Home Price in 22033
Nearby Properties
Zip Code
Price
Bed
Bath
Sqft
Lot
Sold Date
$1,658,589
$1,658,589
4 Beds
4.5 Baths
4,350 Sqft
57,235 Lot (sqft)
Sold 09/26/2026
$2,037,964
$2,037,964
5 Beds
4.5 Baths
4,875 Sqft
25,134 Lot (sqft)
Sold 06/23/2026
$2,368,682
$2,368,682
4 Beds
4.5 Baths
4,644 Sqft
26,297 Lot (sqft)
Sold 10/27/2026
$1,974,278
$1,974,278
4 Beds
4.5 Baths
4,330 Sqft
46,728 Lot (sqft)
Sold 10/26/2026
$1,649,000
$1,649,000
5 Beds
4 Baths
4,362 Sqft
42,207 Lot (sqft)
Sold 10/26/2026
$1,650,000
$1,650,000
4 Beds
4.5 Baths
4,132 Sqft
37,176 Lot (sqft)
Sold 10/26/2026
$1,675,000
$1,675,000
4 Beds
3.5 Baths
4,340 Sqft
40,000 Lot (sqft)
Sold 10/27/2026
$1,751,976
$1,751,976
5 Beds
4.5 Baths
4,212 Sqft
25,125 Lot (sqft)
Sold 10/27/2026