
Member Features
Find Real Estate Bargain!
Full foreclosure details
Home value, equity and ownership info
Find homes priced below market
Get full access with a FREE Account
Already a member?
$315,000
Listing Price--beds
3.5baths
1,644sqft
2,358sqft lot
9 Wild Cherry Ct, Reisterstown, MD 21136
Member Features
Find Real Estate Bargain!
Full foreclosure details
Home value, equity and ownership info
Find homes priced below market
Get full access with a FREE Account
Already a member?
For Sale
Off Market
Home type
Price / sqft
Year built
Home Details
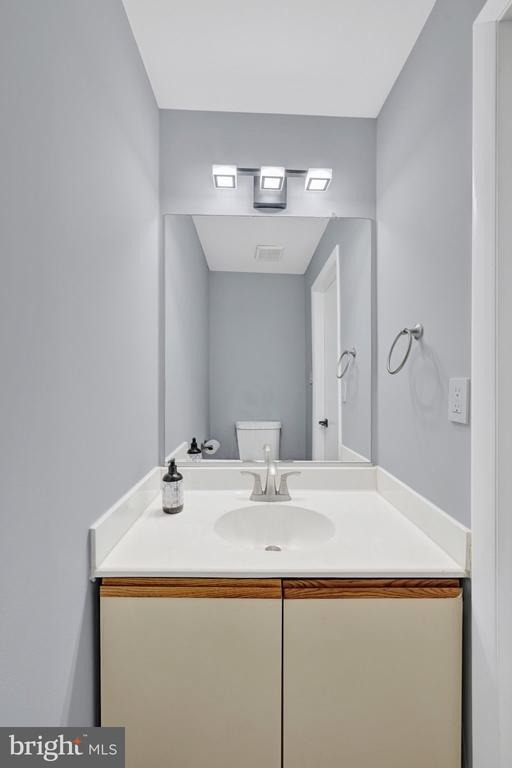
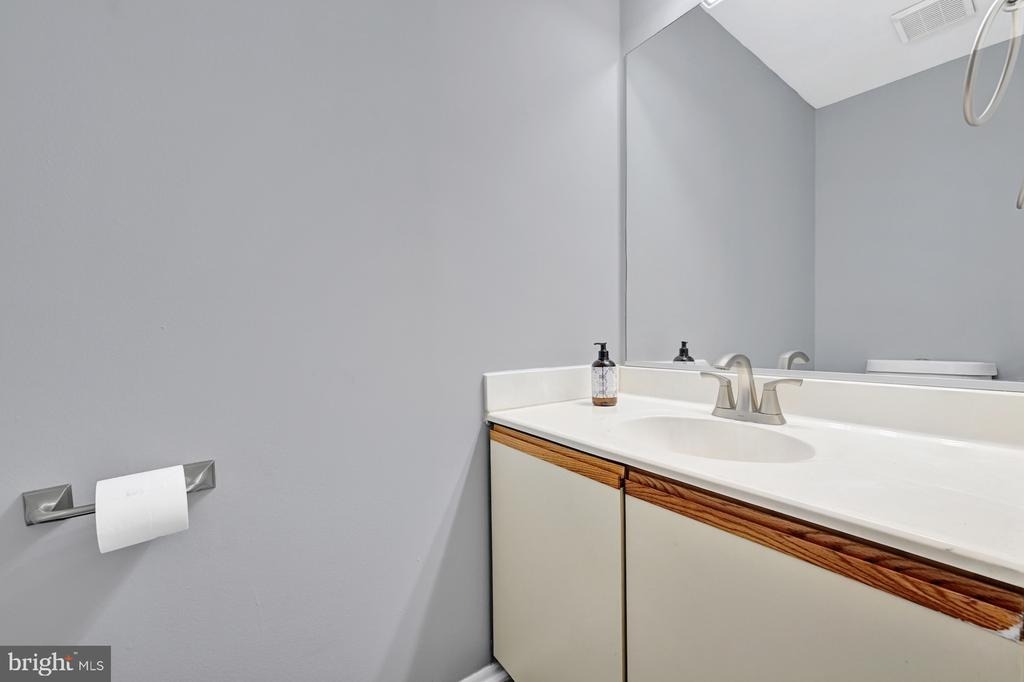
Welcome to 9 Wild Cherry Ct, a spacious 4-bedroom, 3.5-bathroom end-of-group townhome in Reisterstowns Cherry Valley community. The main level offers an inviting open layout with luxury vinyl plank flooring, a bright living room featuring a fireplace and sliding glass door access to the rear deck, and a separate dining area with crown molding. The kitchen features white cabinetry, stainless steel appliances and upgraded countertops. A convenient half bath completes the main level.nnUpstairs, the spacious primary bedroom offers large closets and a private full bathroom, accompanied by two additional bedrooms and a full hall bathroom. The finished lower level provides versatile living space with a large recreation/family room, fourth bedroom, full bathroom, laundry area, and walk-out access to the backyard. This bright and inviting rowhome has added privacy with the end-of-group location. Conveniently located near shopping, dining, and commuter routes. Dont miss this great home!
Interior Details
1644
N/A
3.5
Has Heating:
Yes
Heating Type:
Heat Pump
Has Cooling:
Yes
Cooling Type:
Central
Has Fuel:
No
Fuel Type:
N/A
Has Basement:
No
Basement Type:
Finished
Has Flooring:
No
Flooring Type:
N/A
Has Fireplace:
Yes
Fireplace Type:
N/A
Property Details
2358
Yes
Yes
Type:
N/A
Location:
N/A
Status:
N/A
Number of Spaces:
N/A
N/A
N/A
N/A
N/A
N/A
N/A
N/A
Construction Details
Townhouse
Siding (not Specified)
N/A
N/A
Composition Shingle
Tax History
Year
Amount
Land
Improvement
Percent Change
Assessment
2021
$4,361
$0
$0
--%
$177,100
2020
$3,074
$0
$0
--%
$160,600
2019
$2,965
$45,700
$98,400
--%
$144,100
2018
$2,787
$45,700
$98,400
--%
$144,100
2017
$2,726
$45,700
$98,400
--%
$144,100
2015
$2,462
$45,700
$106,800
--%
$152,500
2014
$2,466
$0
$0
--%
$152,500
2012
$2,928
$0
$0
--%
$181,300

Average Home Price in 21136
Nearby Properties
Zip Code
Price
Bed
Bath
Sqft
Lot
Sold Date
$267,247
$267,247
-- Beds
2.5 Baths
1,622 Sqft
3,700 Lot (sqft)
Sold 10/07/2026
$194,000
-- Beds
2.5 Baths
1,420 Sqft
75,867 Lot (sqft)
Sold 10/05/2026
$349,623
-- Beds
2.5 Baths
1,400 Sqft
1,476 Lot (sqft)
Sold 09/29/2026
$315,000
-- Beds
3.5 Baths
1,644 Sqft
2,358 Lot (sqft)
Sold 09/29/2026
$299,900
$299,900
3 Beds
4 Baths
1,452 Sqft
2,025 Lot (sqft)
Sold 09/29/2026
$282,117
-- Beds
2.5 Baths
1,488 Sqft
2,528 Lot (sqft)
Sold 10/05/2026
$100,000
2 Beds
1.5 Baths
1,452 Sqft
51,285 Lot (sqft)
Sold 07/13/2017





