Member Features
Find Real Estate Bargain!
Full foreclosure details
Home value, equity and ownership info
Find homes priced below market
Get full access with a FREE Account
Already a member?
$2,799,000
Listing Price3beds
2baths
1,078sqft
3,422,945sqft lot
8900 Wight Way, Kelseyville, CA 95451
Member Features
Find Real Estate Bargain!
Full foreclosure details
Home value, equity and ownership info
Find homes priced below market
Get full access with a FREE Account
Already a member?
For Sale
Off Market
Home type
Price / sqft
Year built
Home Details
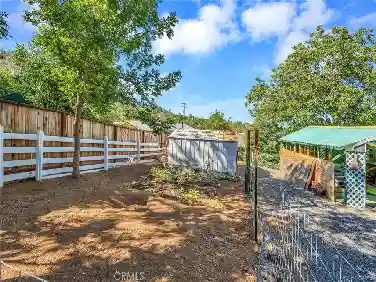
Welcome to 8900 Wight Way, a rare equestrian retreat designed for horse enthusiasts, ranchers, and those seeking versatile country living. Set on expansive acreage with multiple wells, pastures, and arenas, this property combines functional infrastructure with unique amenities for events, training, and comfortable living. The main residence is a charming 3-bedroom, 2-bath home with a large, fenced yard, updated deck with storage, and a huge washer/dryer set-up perfect for horse blankets. Additional features include a heat pump system, mini splits, and a metal roof for lasting durability. Equestrian facilities are extensive and thoughtfully designed: a covered, all-steel, 100x235 Olympic-sized arena with professional-grade footing, LED lighting, full sound and judging system, septic hookup, and booths for spectators, and stunning views. Riders also enjoy a 40x80 meter open arena, gravel pad for 80 ft round pens, and miles of trail systems on and around the property. Multiple paddocks (up to 14), mare and gelding pastures, and double-fenced walkways with water access provide excellent care and separation for horses. A wood barn with stalls, birthing/recovery stalls, hay storage, tack areas, wash rack with hot/cold water, and comfort flooring complete the setup. The ranch is equally well-equipped with a 50x70 shop (built 2023) featuring solar capability, LED lighting, multiple roll-up doors, a chain hoist, and ample 50/30-amp service. Additional highlights include a smokehouse,
Interior Details
1078
3
2
Has Heating:
No
Heating Type:
N/A
Has Cooling:
No
Cooling Type:
N/A
Has Fuel:
No
Fuel Type:
N/A
Has Basement:
No
Basement Type:
N/A
Has Flooring:
No
Flooring Type:
N/A
Has Fireplace:
Yes
Fireplace Type:
N/A
Property Details
3422945
No
No
Type:
N/A
Location:
N/A
Status:
N/A
Number of Spaces:
N/A
N/A
N/A
N/A
N/A
N/A
N/A
N/A
Construction Details
N/A
N/A
N/A
N/A
N/A
Tax History
Year
Amount
Land
Improvement
Percent Change
Assessment
2019
$8,800
$525,000
$285,000
--%
$810,000
2019
$8,800
$525,000
$285,000
--%
$810,000
2018
$8,759
$525,000
$285,000
--%
$810,000
2017
$8,801
$525,000
$285,000
--%
$810,000
2016
$8,809
$525,000
$285,000
--%
$810,000
2014
$8,360
$525,000
$285,000
--%
$810,000
2013
$8,366
$525,000
$285,000
--%
$810,000
2012
$8,375
$525,000
$285,000
--%
$810,000

Average Home Price in 95451
Nearby Properties
Zip Code
Price
Bed
Bath
Sqft
Lot
Sold Date
$2,799,000
$2,799,000
3 Beds
2 Baths
1,078 Sqft
3,422,945 Lot (sqft)
Sold 10/13/2026