
Member Features
Find Real Estate Bargain!
Full foreclosure details
Home value, equity and ownership info
Find homes priced below market
Get full access with a FREE Account
Already a member?
$899,999
Listing Price4beds
4baths
3,960sqft
59,242sqft lot
926 S Wieker Rd, Severn, MD 21144
Member Features
Find Real Estate Bargain!
Full foreclosure details
Home value, equity and ownership info
Find homes priced below market
Get full access with a FREE Account
Already a member?
For Sale
Off Market
Home type
Price / sqft
Year built
Home Details
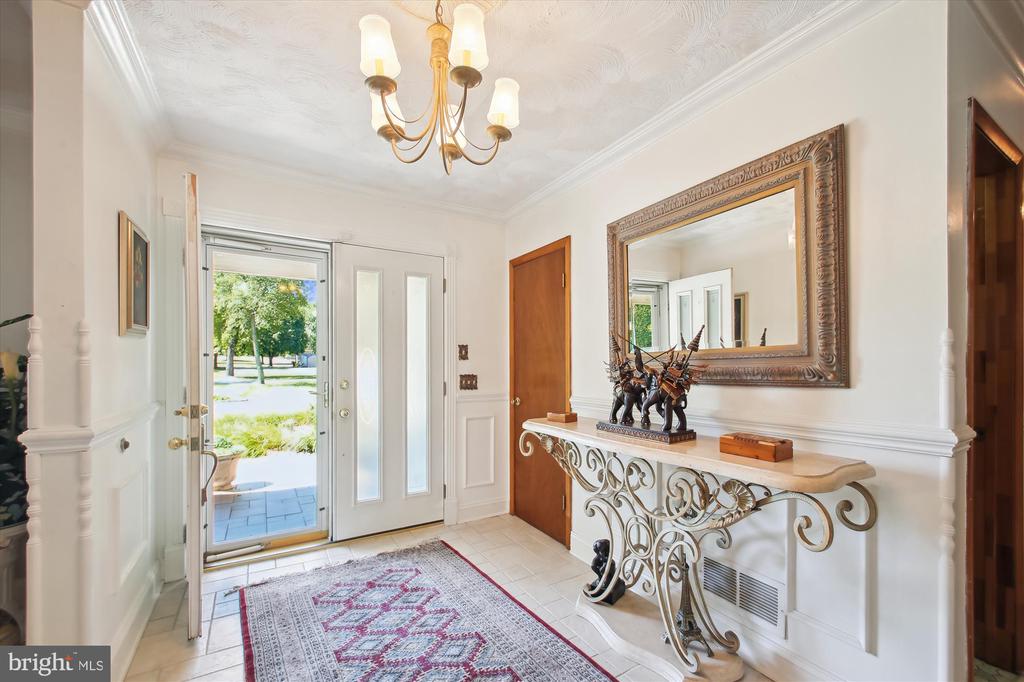
WELCOME TO THE HARRISON ESTATE! A One in a million gem in the Suburbs. NO HOA. Spacious fenced-in backyard for RV, boat, and commercial vehicle parking. Tranquil Oasis that sits on a 1.36-acre Corner Lot and provides 4684 sq. ft. +/-, of Entertaining Finished Interior Living Space. Arrive and Enter the Estate through the Arched Custom designed Brick entrance walls, each wall framed by Brick Pillars, two of which are adorned by twin distinctive Sculpture. Proceed to the Stoned Tiled walkway, and onto the Elongated Majestic covered open Porch, homes Front outdoor living space for Enjoyment of the many beautiful Perennials and Luxurious Landscaping. Enter the Magnificent Rambler through a Custom Designed French front door, adorned with Frosted designer Skylights. The Refreshing Spacious Foyer provides picturesque views of the Presidential Living Areas. Royally inspired 15x15 Grand Formal Living Room with decorative Chair Rail and Bow Window, mirrors the aesthetics of the 15x15 Stately Formal Dining Room, which has a Glimmering Diamond shaped Jeweled Chandelier. Continuing through the Foyer, step down into the14x15 Music Room with Warming Pellet Fireplace centered on a raised wall to wall Brick Heart and adorned by two Solid Decorative free-standing Mantels and Brick Cubby. Step into the Eat-in Country Kitchen featuring Decorative Solid Oak wall to wall Cabinetry, crowned with a rail of mini baluster, attached dish display rack, and luminating under cabinet lighting. Kitchen has
Interior Details
3960
4
4
Has Heating:
Yes
Heating Type:
Yes
Has Cooling:
Yes
Cooling Type:
Central
Has Fuel:
No
Fuel Type:
N/A
Has Basement:
No
Basement Type:
No Basement
Has Flooring:
No
Flooring Type:
N/A
Has Fireplace:
Yes
Fireplace Type:
N/A
Property Details
59242
Yes
Yes
Type:
Garage, Attached
Location:
N/A
Status:
N/A
Number of Spaces:
2
No
No
No
No
Yes
No
No
Construction Details
Conventional
Brick
N/A
N/A
Composition Shingle
Tax History
Year
Amount
Land
Improvement
Percent Change
Assessment
2021
$6,075
$0
$0
--%
$542,567
2020
$5,964
$119,100
$407,900
--%
$527,000
2019
$5,724
$119,100
$407,900
--%
$527,000
2018
$5,657
$119,100
$407,900
--%
$527,000
2017
$3,127
$127,600
$417,100
--%
$544,700
2015
$5,536
$0
$0
--%
$517,500
2014
$5,448
$72,300
$431,600
--%
$503,900
2012
$5,268
$0
$0
--%
$503,900

Average Home Price in 21144
Nearby Properties
Zip Code
Price
Bed
Bath
Sqft
Lot
Sold Date
$849,900
$849,900
6 Beds
3 Baths
3,806 Sqft
70,132 Lot (sqft)
Sold 09/29/2026
$1,074,218
$1,074,218
-- Beds
4.5 Baths
4,418 Sqft
32,670 Lot (sqft)
Sold 10/05/2026
$659,000
-- Beds
3.5 Baths
3,838 Sqft
7,105 Lot (sqft)
Sold 10/06/2026
$899,999
$899,999
4 Beds
4 Baths
3,960 Sqft
59,242 Lot (sqft)
Sold 09/29/2026




