Member Features
Find Real Estate Bargain!
Full foreclosure details
Home value, equity and ownership info
Find homes priced below market
Get full access with a FREE Account
Already a member?
$499,000
Listing Price4beds
3baths
2,330sqft
83,200sqft lot
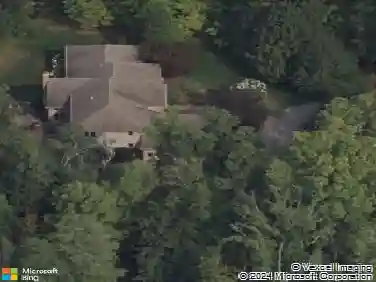
10166 Widgeon Dr, Chagrin Falls, OH 44023
Member Features
Find Real Estate Bargain!
Full foreclosure details
Home value, equity and ownership info
Find homes priced below market
Get full access with a FREE Account
Already a member?
For Sale
Off Market
Home type
Price / sqft
Year built
Home Details
Nestled on a quiet neighborhood street, this custom-built, one-owner Colonial home exudes timeless elegance and meticulous care. From the moment you step inside, youre welcomed by a gracious entryway that opens to both the formal sitting room and dining roomeach designed with classic charm. The dining room boasts crown molding and large windows that invite natural light, while the formal sitting room features a stunning bay window and French doors leading into the warm and inviting family room with a cozy fireplacea perfect retreat for gatherings. The open-concept kitchen has been recently renovated to include granite countertops, abundant cabinetry, a large sink, and a picture window framing serene backyard views and an in-ground pool. The eat-in dining area seamlessly connects to the backyard through French doors, making indoor-outdoor entertaining a breeze. A first-floor laundry room offers extra storage and built-in shelving for added convenience. Upstairs, the owners suite is a private oasis with high ceilings, a spacious walk-in closet, and a beautifully updated en-suite bath. Three additional well-sized bedrooms share a second full bath, completing the upper level. The finished lower level provides incredible flexibility, featuring a workshop space and a separate staircase to the garage. Outdoors, the unbelievable backyard is a true highlight, offering lush green space, a large in-ground pool, and an expansive deck with a built-in gas grillall designed for relaxation a
Interior Details
2330
4
3
Has Heating:
Yes
Heating Type:
Yes
Has Cooling:
Yes
Cooling Type:
N/A
Has Fuel:
No
Fuel Type:
N/A
Has Basement:
No
Basement Type:
Basement (unspecified)
Has Flooring:
No
Flooring Type:
N/A
Has Fireplace:
Yes
Fireplace Type:
N/A
Property Details
83200
Yes
Yes
Type:
N/A
Location:
N/A
Status:
N/A
Number of Spaces:
N/A
No
No
No
No
No
No
No
Construction Details
Conventional
Aluminum/vinyl
N/A
N/A
N/A
Tax History
Year
Amount
Land
Improvement
Percent Change
Assessment
2019
$5,965
$21,180
$73,330
--%
$94,510
2018
$5,934
$21,180
$73,330
--%
$94,510
2017
$6,139
$22,370
$75,780
--%
$98,150
2016
$6,278
$22,370
$75,780
--%
$98,150
2015
$6,284
$22,370
$75,780
--%
$98,150
2013
$5,548
$22,370
$75,780
--%
$98,150
2012
$5,561
$22,370
$75,780
--%
$98,150

Average Home Price in 44023
Nearby Properties
Zip Code
Price
Bed
Bath
Sqft
Lot
Sold Date
$499,000
4 Beds
3 Baths
2,330 Sqft
83,200 Lot (sqft)
Sold 10/13/2026