
Member Features
Find Real Estate Bargain!
Full foreclosure details
Home value, equity and ownership info
Find homes priced below market
Get full access with a FREE Account
Already a member?
$1,188,963
Listing Price6beds
5baths
3,710sqft
65,300sqft lot
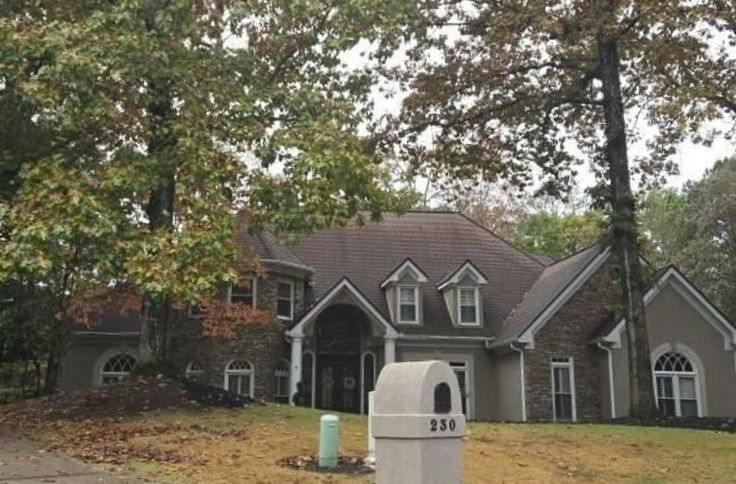
240 Wicklawn Way, Roswell, GA 30076
Member Features
Find Real Estate Bargain!
Full foreclosure details
Home value, equity and ownership info
Find homes priced below market
Get full access with a FREE Account
Already a member?
For Sale
Off Market
Home type
Price / sqft
Year built
Home Details
Welcome to this stunning 6-bedroom, 5.5-bathroom estate in the prestigious Sentinel on the River community. Perfectly crafted for comfort, entertaining, and multigenerational living, this exceptional residence offers two luxurious primary suites on the main level, multiple gathering spaces, and elegant, high-end finishes throughout. Step through stately wrought iron doors into a grand two-story foyer, where gleaming hardwood floors lead seamlessly through the formal dining room, home office, family room, chefs kitchen, keeping room, and one of the main-level primary suites. Main Level Highlights Include: A formal 12-seat dining room with custom accent wall, dramatic two-story sunken family room featuring a majestic gas-log fireplace framed by soaring picture windows with serene wooded views, gourmet kitchen designed to impress, complete with dual islands (one oversized for family seating), granite countertops, Sub-Zero built-in refrigerator, Bosch double ovens and dishwasher, GE Monogram cooktop, pot filler, alkaline water dispenser with whole-home filtration, wine cooler, trash compactor and a sun-filled keeping room with an inviting electric fireplace. Primary Suite #1 offers true retreat living with a gas fireplace, private deck access, dual custom walk-in closets, and a spa-inspired bathroom featuring marble flooring, soaking tub, his-and-her vanities, separate shower, and private water closet. Primary Suite #2 provides a full ensuite bath with dual vanities-perfect for g
Interior Details
3710
6
5
Has Heating:
Yes
Heating Type:
Yes
Has Cooling:
Yes
Cooling Type:
N/A
Has Fuel:
Yes
Fuel Type:
Gas
Has Basement:
No
Basement Type:
Full
Has Flooring:
No
Flooring Type:
N/A
Has Fireplace:
Yes
Fireplace Type:
N/A
Property Details
65300
Yes
Yes
Type:
N/A
Location:
N/A
Status:
N/A
Number of Spaces:
N/A
N/A
N/A
N/A
N/A
N/A
N/A
N/A
Construction Details
Conventional
Brick/stone (brick And/or Stone)
N/A
N/A
N/A
Tax History
Year
Amount
Land
Improvement
Percent Change
Assessment
2020
$7,623
$46,560
$186,240
--%
$232,800
2019
$6,721
$77,080
$188,920
--%
$266,000
2018
$6,990
$75,280
$184,480
--%
$259,760
2017
$6,512
$82,200
$152,960
--%
$235,160
2016
$6,512
$82,200
$152,960
--%
$235,160
2014
$5,579
$71,280
$123,480
--%
$194,760
2012
$4,919
$71,280
$123,480
--%
$194,760
2011
$5,933
$63,440
$150,840
--%
$214,280

Average Home Price in 30076
Nearby Properties
Zip Code
Price
Bed
Bath
Sqft
Lot
Sold Date
$1,025,119
$1,025,119
5 Beds
4.5 Baths
3,269 Sqft
17,998 Lot (sqft)
Sold 05/26/2026
$1,195,000
$1,195,000
5 Beds
7 Baths
4,238 Sqft
23,522 Lot (sqft)
Sold 10/06/2026
$1,299,000
$1,299,000
4 Beds
4.5 Baths
3,456 Sqft
51,148 Lot (sqft)
Sold 10/06/2026
$1,400,000
$1,400,000
5 Beds
4 Baths
3,600 Sqft
57,063 Lot (sqft)
Sold 09/29/2026
$825,000
4 Beds
4 Baths
3,273 Sqft
22,890 Lot (sqft)
Sold 09/29/2026
$1,188,963
$1,188,963
6 Beds
5 Baths
3,710 Sqft
65,300 Lot (sqft)
Sold 10/05/2026
$1,325,000
$1,325,000
4 Beds
3.5 Baths
3,560 Sqft
27,281 Lot (sqft)
Sold 08/06/2026
$720,000
$720,000
4 Beds
5 Baths
3,375 Sqft
18,007 Lot (sqft)
Sold 09/29/2026





