

Member Features
Find Real Estate Bargain!
Full foreclosure details
Home value, equity and ownership info
Find homes priced below market
Get full access with a FREE Account
Already a member?
$653,890
Listing Price5beds
3.5baths
3,350sqft
7,405sqft lot
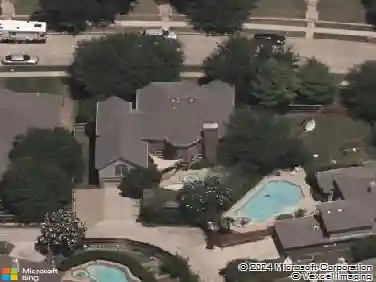
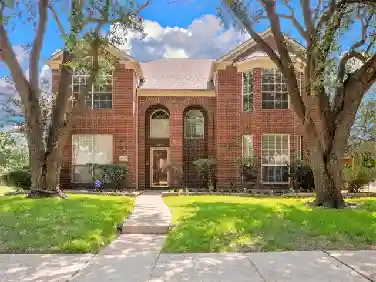
2712 Wickham Ct, Plano, TX 75093
Member Features
Find Real Estate Bargain!
Full foreclosure details
Home value, equity and ownership info
Find homes priced below market
Get full access with a FREE Account
Already a member?
For Sale
Home type
Price / sqft
Year built
Home Details
Welcome to a home where modern style meets absolute peace of mind. This stunning home has been thoughtfully updated to offer a warm, contemporary feel while handling all the big ticket items for you. From the moment you step into the foyer with its sleek updated tile, youll notice the seamless flow into the living and dining areas, all featuring beautiful wood-look porcelain flooring that is as durable as it is stylish. The heart of the home is the gorgeous kitchen, fully re-imagined in 2022. Youll love preparing meals on the smooth surface electric cooktop and premium Cambria quartz countertops, surrounded by custom cabinetry and high-end touches like a butler's pantry, walk-in pantry with access to additional storage under the stairs and a quiet Bosch dishwasher. Upstairs, your guests or family will feel right at home with upgraded carpeting and two gorgeously renovated bathrooms, along with three secondary bedrooms, one with a private bath. When its time to unwind, the primary suite is a true retreat. The 2022 bathroom remodel feels like a private spa, complete with crisp white cabinetry, a deep soaking tub, and a modern shower system. What really sets this home apart is the care put into its maintenance. With a recently replaced roof and gutters (2025), an eight-foot privacy fence (2024), and updated water heaters, this house is truly move-in ready. Situated in a fantastic North Texas neighborhood close to everything you love, this is a rare opportunity to own a home that
Interior Details
3350
5
3.5
Has Heating:
Yes
Heating Type:
Central
Has Cooling:
Yes
Cooling Type:
Central
Has Fuel:
No
Fuel Type:
N/A
Has Basement:
No
Basement Type:
N/A
Has Flooring:
No
Flooring Type:
Ceramic Tile
Has Fireplace:
Yes
Fireplace Type:
N/A
Property Details
7405
No
No
Type:
Garage, Attached
Location:
N/A
Status:
N/A
Number of Spaces:
2
No
Yes
No
No
No
No
No
Construction Details
N/A
Brick
N/A
Hip
Composition Shingle
Tax History
Year
Amount
Land
Improvement
Percent Change
Assessment
2020
$8,196
$90,000
$314,607
--%
$404,607
2019
$8,025
$90,000
$303,053
--%
$393,053
2018
$8,319
$90,000
$294,910
--%
$384,910
2017
$7,808
$0
$0
--%
$358,223
2016
$7,187
$0
$0
--%
$325,657
2014
$6,452
$56,000
$230,304
--%
$286,304
2013
$6,229
$56,000
$219,291
--%
$275,291
2012
$5,842
$56,000
$216,477
--%
$272,477

Average Home Price in 75093
Nearby Properties
Zip Code
Price
Bed
Bath
Sqft
Lot
Sold Date
$566,677
$566,677
5 Beds
3 Baths
2,985 Sqft
7,841 Lot (sqft)
Sold 10/27/2026
Calculators
Mortgage
Mortgage Calculator
Details for 2712 WICKHAM CT
Property Debt
Foreclosure Contact Details
Similar Homes Nearby

Guides for Wickham Ct

This blog post gives an in-depth overview of the current trends and dynamics in the Plano, TX real estate market. It discusses property values, sales volumes, neighborhood variations, impacts of foreclosures and auctions, and overall market health, providing informative insights for prospective buyers and investors.



