Member Features
Find Real Estate Bargain!
Full foreclosure details
Home value, equity and ownership info
Find homes priced below market
Get full access with a FREE Account
Already a member?
$1,795,000
Listing Price4beds
5baths
3,524sqft
27,007sqft lot
2918 E Wickham Ct, Meridian, ID 83642
Member Features
Find Real Estate Bargain!
Full foreclosure details
Home value, equity and ownership info
Find homes priced below market
Get full access with a FREE Account
Already a member?
For Sale
Off Market
Home type
Price / sqft
Year built
Home Details
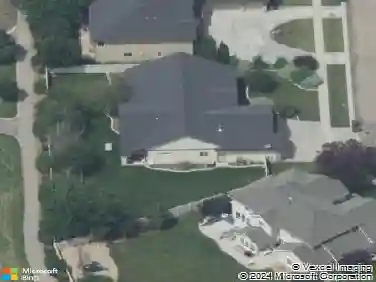
The Alder--A true single-level masterpiece designed and built by Alder Ridge Custom Homes on a rare .62 acre homesite. This contemporary haven redefines modern aesthetic in both form and function with luxury amenities in sought after South Meridian. Organic tones and clean lines are accented by elegant fixtures, trim, and quality materials throughout the home. The open kitchen and great room provide ample room to entertain and a double sliding glass door effortlessly extends your living space outdoors. The primary suite provides a peaceful oasis separate from the rest of the living quarters. Trim details flow seamlessly from the bedroom to the bath with exquisite floor to ceiling tile shower, dual vanities framed with rich custom cabinetry, soaker tub, and direct access to the back patio, which is pre-wired for a spa and privacy screening. Completing The Alders offerings are two junior suites with equally stunning finishes, a fourth bedroom, an executive style office, and a thoughtfully designed media/recreation room with a beverage bar and additional storage. The massive garage boasts epoxy floors and a 50 RV bay with a pull through garage door opening to the back yard. The double-gated rocked side yard provides ample room for additional trailer parking, storage, etc. and the expansive back yard leaves room for a pool, cabana and/or ADU.
Interior Details
3524
4
5
Has Heating:
Yes
Heating Type:
Yes
Has Cooling:
Yes
Cooling Type:
N/A
Has Fuel:
No
Fuel Type:
N/A
Has Basement:
No
Basement Type:
N/A
Has Flooring:
No
Flooring Type:
N/A
Has Fireplace:
Yes
Fireplace Type:
N/A
Property Details
27007
No
No
Type:
Garage, Attached
Location:
N/A
Status:
N/A
Number of Spaces:
0
No
No
No
No
Yes
No
No
Construction Details
N/A
N/A
N/A
N/A
Composition Shingle
Tax History
Year
Amount
Land
Improvement
Percent Change
Assessment

Average Home Price in 83642