Member Features
Find Real Estate Bargain!
Full foreclosure details
Home value, equity and ownership info
Find homes priced below market
Get full access with a FREE Account
Already a member?
$1,399,900
Listing Price5beds
4baths
5,140sqft
25,102sqft lot
1109 Wickford Ct, Keller, TX 76248
Member Features
Find Real Estate Bargain!
Full foreclosure details
Home value, equity and ownership info
Find homes priced below market
Get full access with a FREE Account
Already a member?
For Sale
Home type
Price / sqft
Year built
Home Details
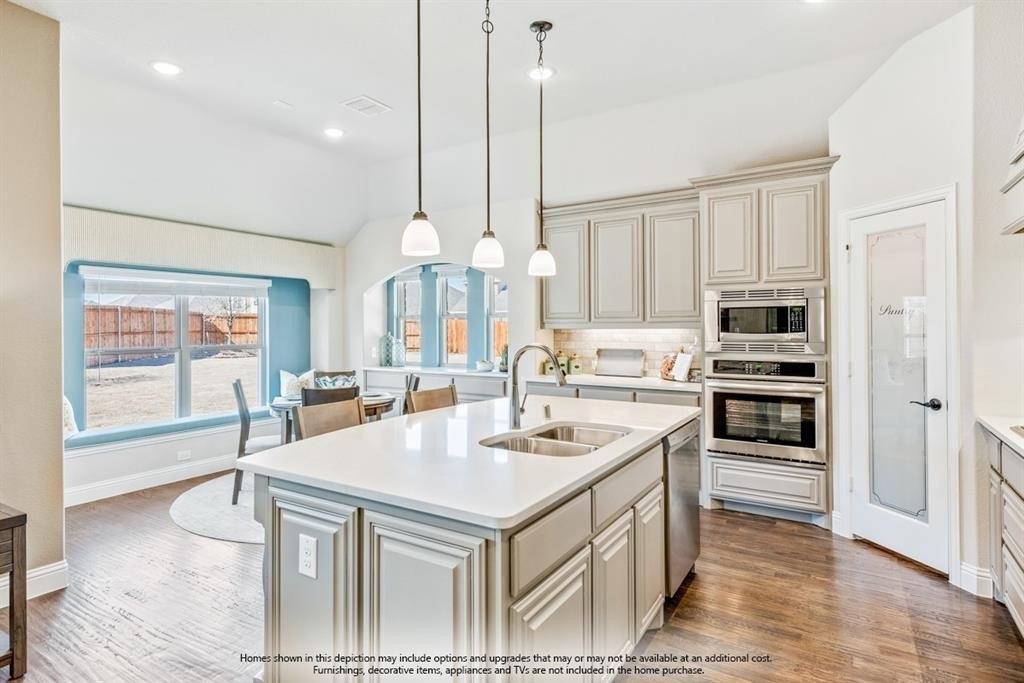
Custom estate located on an over half acre lot on small culdesac street.Take a look at that backyard! Beautiful gunite, salt water pool and spa with large tanning ledge, rock waterfalls and a diving rock. Large outdoor living area with fireplace, outdoor kitchen including a built in grill. Plenty of room to roam in the backyard, and the home backs up to a horse ranch, so you have complete privacy! Inside, custom finishes throughout. Handscraped hardwood floors, 8 ft solid doors downstairs, crown moldings, window and door casings, plantation shutters and custom built-ins. Three fireplaces, two staircases. As you enter through the double wrought iron doors, the curved staircase greets you in the two story entry. Formal dining and study are located off of the entry. Study features built-ins on 3 walls, plus a high vaulted ceiling. The warm and inviting family room features two story ceilings, a beautiful stone fireplace and a built in entertainment center. Large chefs kitchen features a commercial Thermador 6 burner gas cooktop and commercial vent, built-in refrigerator and double ovens, as well as an abundance of cabinets and counterspace and an additional prep sink. Breakfast nook is off of kitchen with windows viewing the backyard. Primary bedroom is split and features a double pop up vaulted ceiling, sitting area and a see thru fireplace. Fireplace also services the exquisite bath with features a corner jacuzzi tub, double headed walk in shower, two sinks and a vanity area.
Interior Details
5140
5
4
Has Heating:
Yes
Heating Type:
Central
Has Cooling:
Yes
Cooling Type:
Central
Has Fuel:
No
Fuel Type:
N/A
Has Basement:
No
Basement Type:
N/A
Has Flooring:
No
Flooring Type:
N/A
Has Fireplace:
Yes
Fireplace Type:
N/A
Property Details
25102
No
No
Type:
N/A
Location:
N/A
Status:
N/A
Number of Spaces:
N/A
No
No
No
No
No
No
No
Construction Details
N/A
N/A
N/A
N/A
N/A
Tax History
Year
Amount
Land
Improvement
Percent Change
Assessment
2020
$19,549
$165,000
$656,988
--%
$821,988
2019
$19,876
$163,941
$665,350
--%
$829,291
2018
$19,641
$165,000
$615,124
--%
$780,124
2017
$18,768
$165,000
$569,301
--%
$734,301
2016
$19,083
$165,000
$575,624
--%
$740,624
2013
$18,165
$100,000
$592,400
--%
$692,400
2013
$18,165
$100,000
$592,400
--%
$692,400
2012
$18,516
$100,000
$578,800
--%
$678,800

Average Home Price in 76248