
Member Features
Find Real Estate Bargain!
Full foreclosure details
Home value, equity and ownership info
Find homes priced below market
Get full access with a FREE Account
Already a member?
$14,695,000
Listing Price7beds
2baths
8,941sqft
43,560sqft lot
522 Wickapogue Rd, Southampton, NY 11968
Member Features
Find Real Estate Bargain!
Full foreclosure details
Home value, equity and ownership info
Find homes priced below market
Get full access with a FREE Account
Already a member?
For Sale
Off Market
Home type
Price / sqft
Year built
Home Details
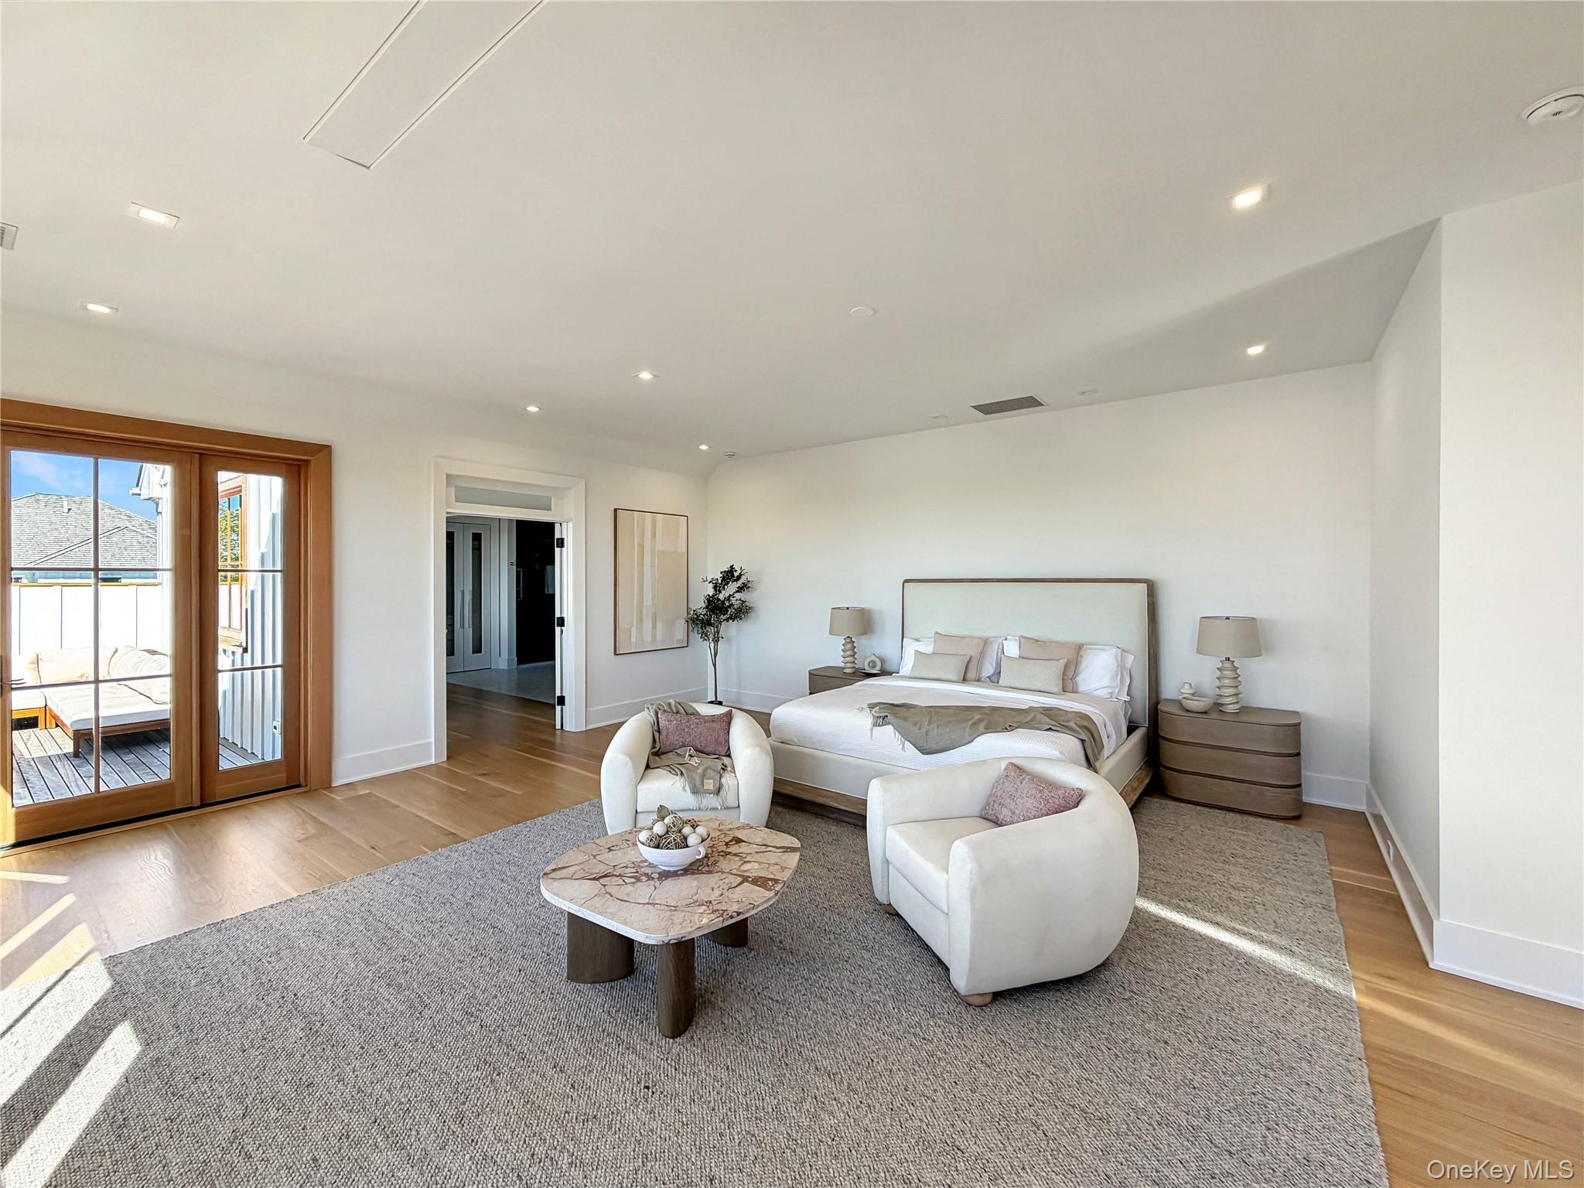
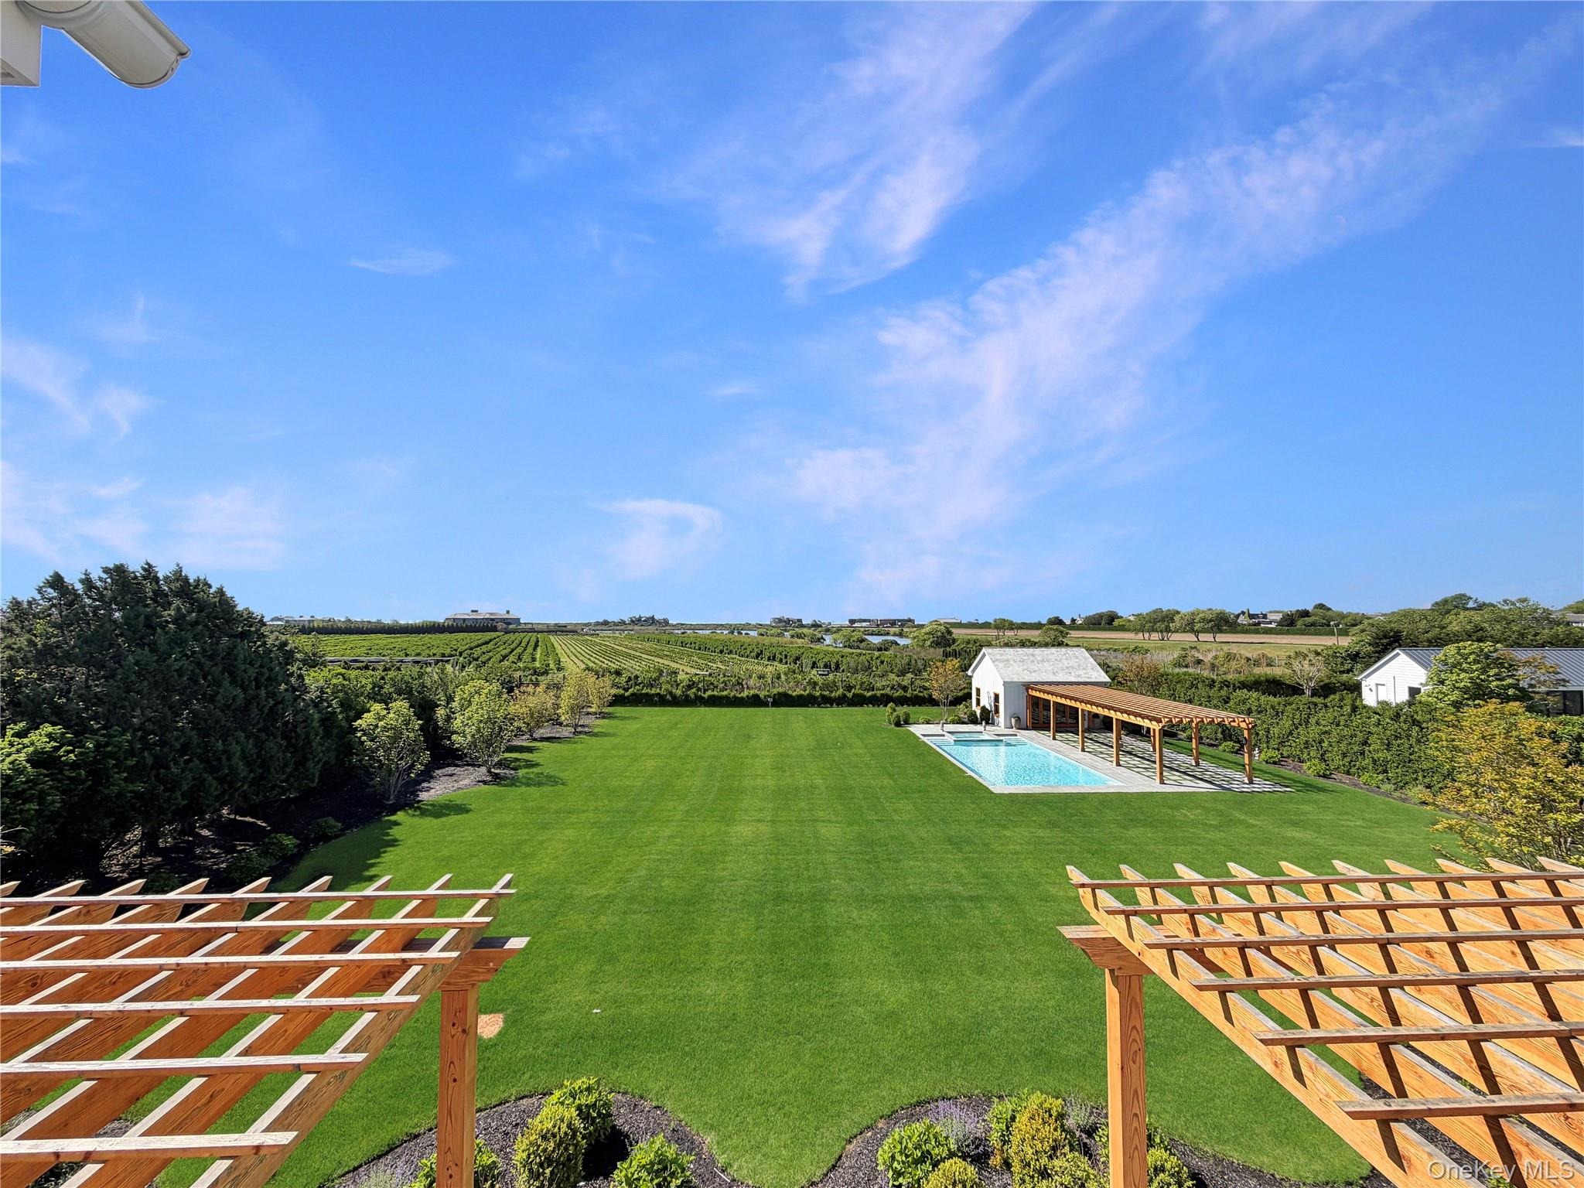
Newly constructed architectural showpiece in the heart of Southampton, where modern design meets the timeless elegance of Hamptons living. Set on one pristine acre with protected farmland vistas and distant Atlantic Ocean views, this exceptional estate offers over 8,800 square feet of meticulously crafted living space across three levels, featuring 7 bedrooms, 8 full baths, and 3 half baths.nFrom the moment you enter, the residence makes a striking impression. Douglas fir Marvin specialty windows frame sweeping views while filling the home with natural light. Throughout the residence, wide-plank 8- and 10-inch white oak flooring creates a warm and sophisticated palette, complemented by thoughtful architectural details and custom craftsmanship at every turn. Each bedroom features custom-built closets, seamlessly blending refined design with everyday functionality.nThe home offers two extraordinary primary suites, each designed as a private retreat. The main-level primary suite includes a dedicated office or den, a spa-inspired bath with soaking tub and separate shower, and tranquil views across the backyard toward open farmland. Upstairs, the second primary suite is a sanctuary unto itself, complete with a private ocean-view terrace, disappearing ceiling television, boutique-style custom closets, and a dramatic double-sided two-person shower that elevates the bathing experience.nAt the center of the home lies a stunning chefs kitchen, defined by exposed wood beams, a statement
Interior Details
8941
7
2
Has Heating:
Yes
Heating Type:
Yes
Has Cooling:
Yes
Cooling Type:
Central
Has Fuel:
Yes
Fuel Type:
Oil
Has Basement:
No
Basement Type:
Partial
Has Flooring:
No
Flooring Type:
N/A
Has Fireplace:
Yes
Fireplace Type:
N/A
Property Details
43560
Yes
Yes
Type:
Garage, Detached
Location:
N/A
Status:
N/A
Number of Spaces:
2
N/A
N/A
N/A
N/A
N/A
N/A
N/A
Construction Details
Mobile Home
Wood
N/A
N/A
N/A
Tax History
Year
Amount
Land
Improvement
Percent Change
Assessment
2020
$18,121
$4,550,600
$422,100
--%
$4,972,700
2018
$18,068
$4,200,600
$471,100
--%
$4,671,700
2017
$14,111
$4,200,600
$471,100
--%
$4,671,700
2016
$14,733
$4,200,600
$471,100
--%
$4,671,700
2015
$15,299
$4,200,600
$471,100
--%
$4,671,700
2014
$15,751
$4,200,600
$471,100
--%
$4,671,700
2013
$15,588
$4,200,600
$471,100
--%
$4,671,700

Average Home Price in 11968
Nearby Properties
Zip Code
Price
Bed
Bath
Sqft
Lot
Sold Date
$14,695,000
$14,695,000
7 Beds
2 Baths
8,941 Sqft
43,560 Lot (sqft)
Sold 09/29/2026
$12,725,165
$12,725,165
5 Beds
7.5 Baths
8,330 Sqft
66,211 Lot (sqft)
Sold 10/06/2026




