Member Features
Find Real Estate Bargain!
Full foreclosure details
Home value, equity and ownership info
Find homes priced below market
Get full access with a FREE Account
Already a member?
$324,000
Listing Price4beds
2.5baths
2,178sqft
4,798sqft lot
5211 Wichita Pike, San Antonio, TX 78253
Member Features
Find Real Estate Bargain!
Full foreclosure details
Home value, equity and ownership info
Find homes priced below market
Get full access with a FREE Account
Already a member?
For Sale
Off Market
Home type
Price / sqft
Year built
Home Details
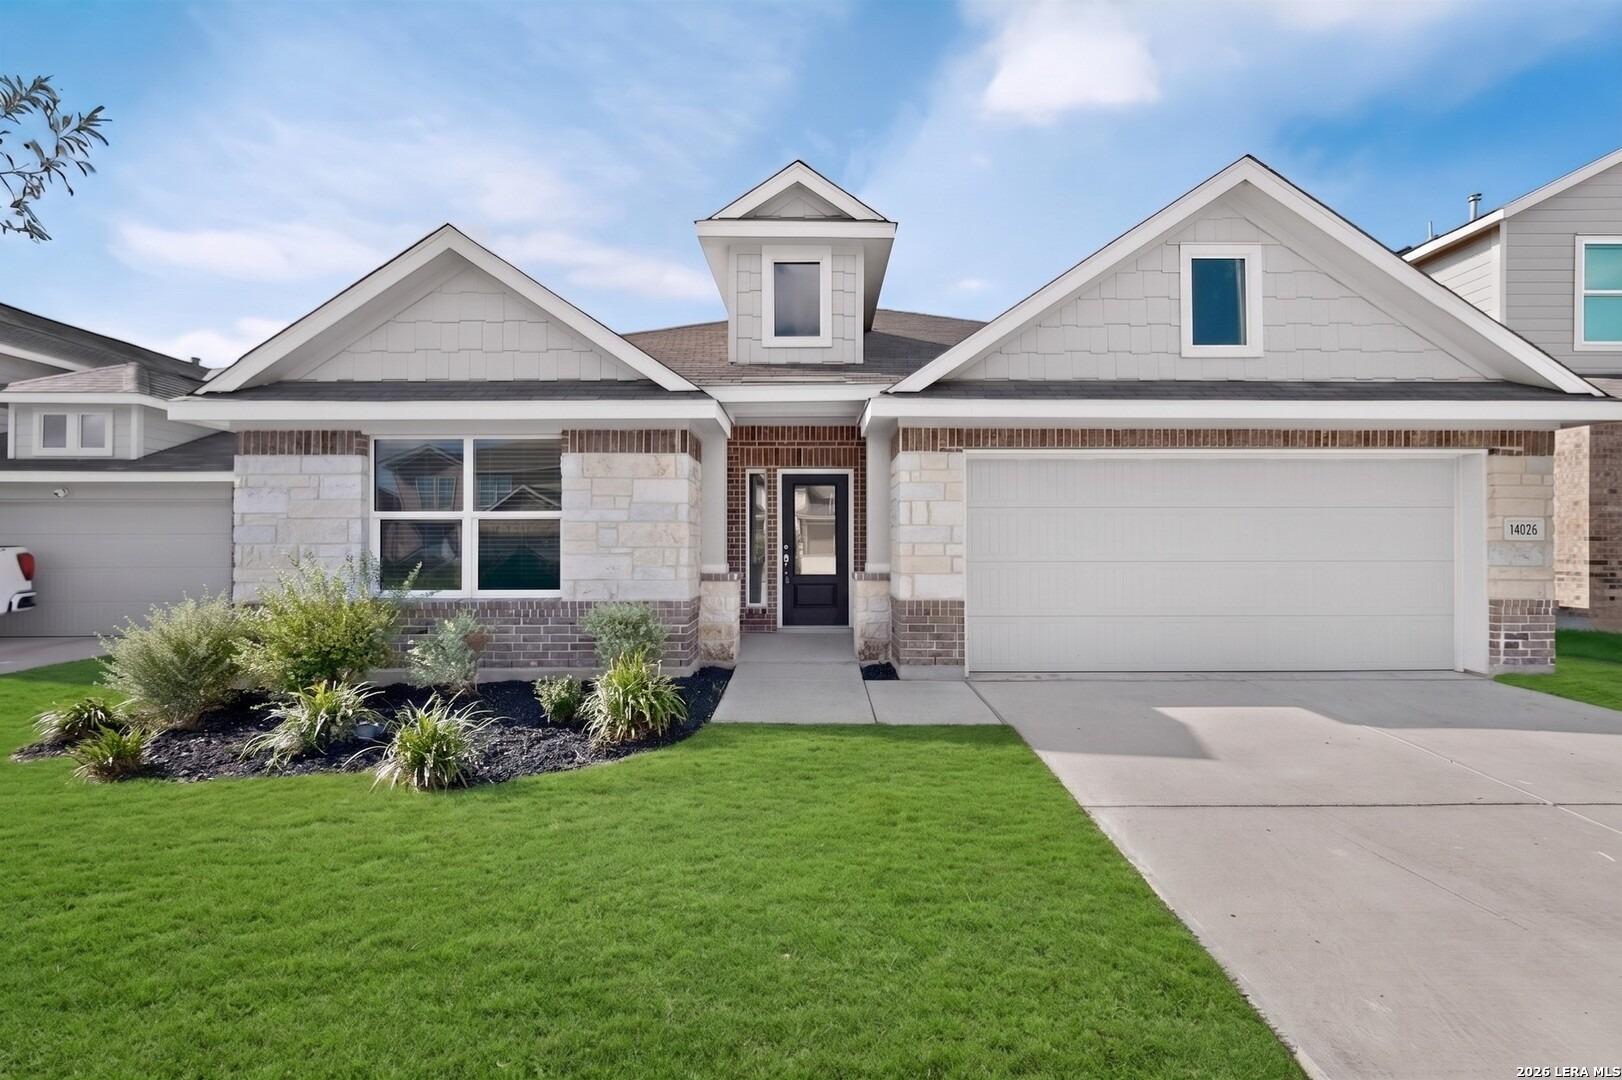
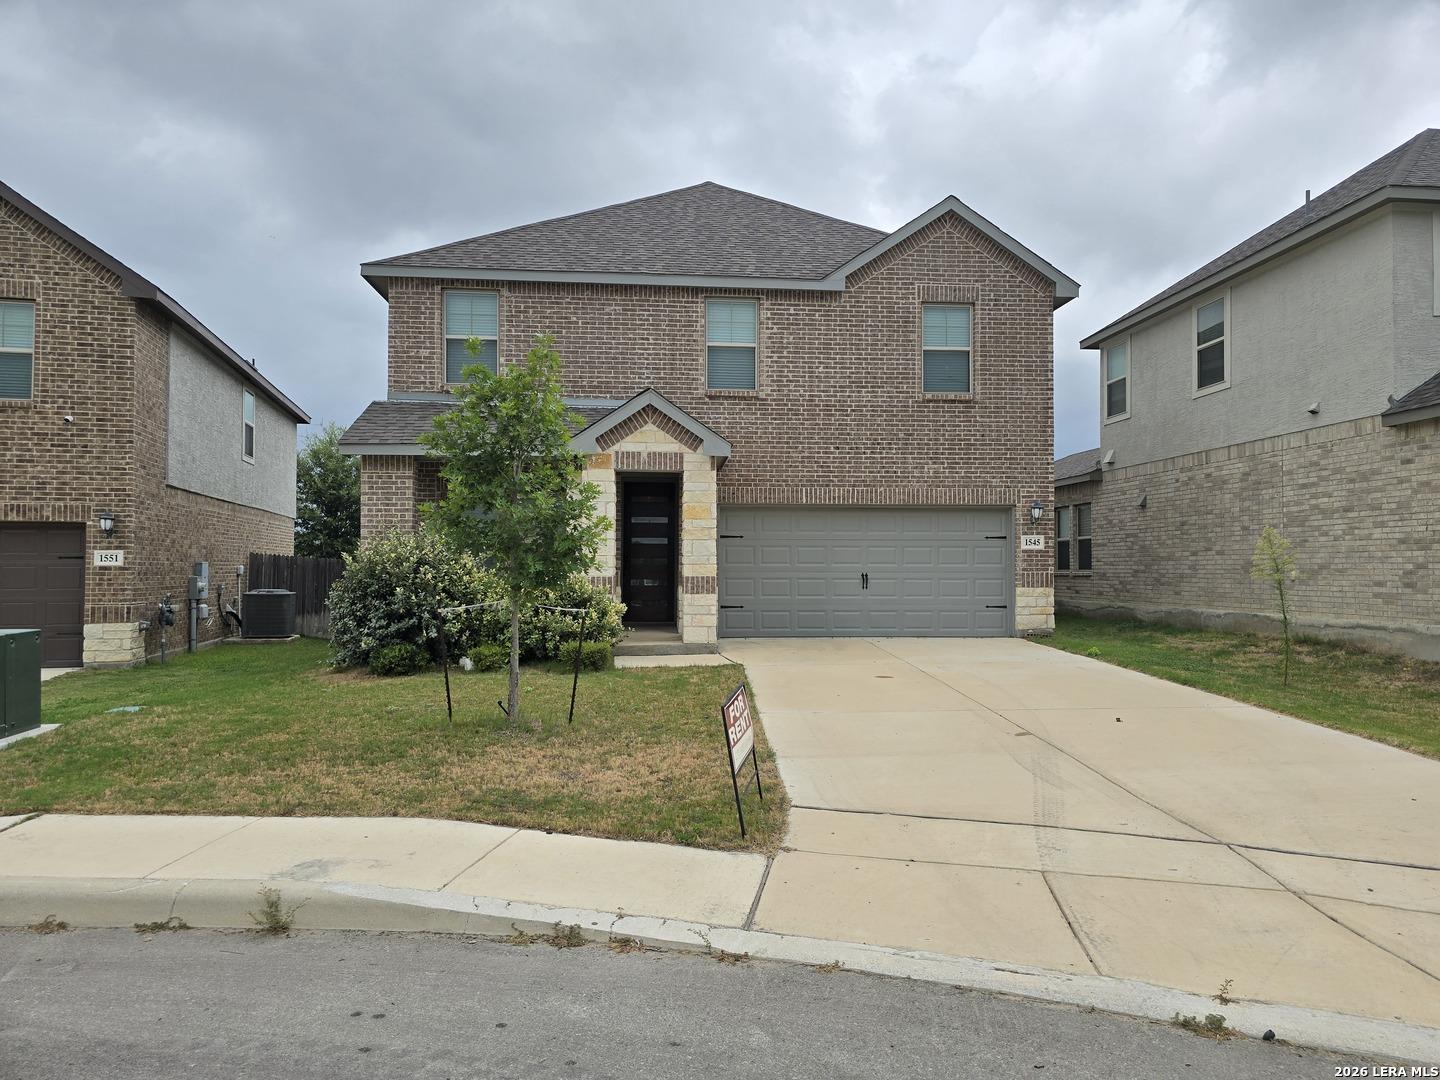
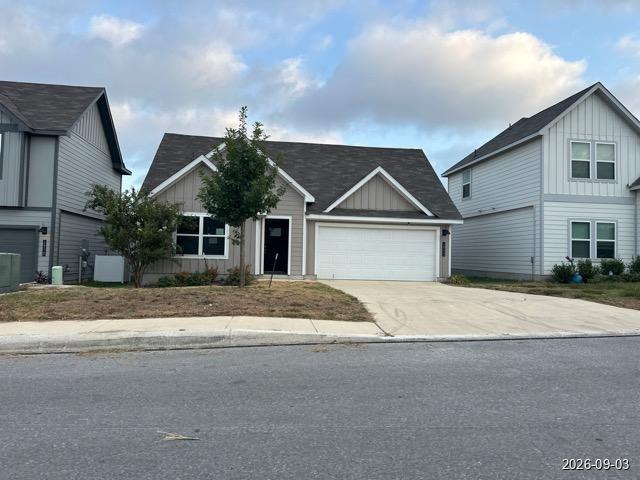
MOVE-IN READY DREAM HOME WITH UNMATCHED COMMUNITY AMENITIES! Located in one of the area's most desirable master-planned communities, this stunning two-story home offers access to two incredible amenity centers, including one directly behind the home featuring a lazy river, lap pools, playgrounds, and more! Step inside to discover an inviting open-concept floorplan that blends style and function. The gourmet kitchen is a showstopper with granite countertops, elegant black appliances, and a spacious layout that flows seamlessly into the dining and family room, perfect for gatherings and everyday living. The private primary suite is conveniently located downstairs, complete with a spa-inspired ensuite featuring a walk-in shower, private water closet, and a grand walk-in closet. Just off the entry foyer, a stylish powder bath adds convenience for guests. Upstairs, a versatile loft welcomes you with space for a game room, media area, or home office. Three secondary bedrooms and a full bath provide room for everyone. Enjoy outdoor living year-round on the covered patio overlooking the beautifully landscaped backyard, complete with a full irrigation system. This exceptional home also includes modern smart-home features such as a front doorbell camera, smart deadbolt, home hub, light switch, and thermostat. Additional highlights: * 4 bedrooms, 2.5 baths, 2-car garage * Granite countertops in kitchen and bathrooms * Sheet vinyl flooring in entry, living, and wet areas * Full yard land
Interior Details
2178
4
2.5
Has Heating:
Yes
Heating Type:
Forced Air With Air Conditioning
Has Cooling:
Yes
Cooling Type:
Central
Has Fuel:
No
Fuel Type:
N/A
Has Basement:
No
Basement Type:
N/A
Has Flooring:
No
Flooring Type:
N/A
Has Fireplace:
Yes
Fireplace Type:
N/A
Property Details
4798
No
No
Type:
Garage, Attached
Location:
N/A
Status:
N/A
Number of Spaces:
0
No
No
No
No
Yes
No
No
Construction Details
N/A
N/A
N/A
N/A
Asphalt
Tax History
Year
Amount
Land
Improvement
Percent Change
Assessment

Average Home Price in 78253