
Member Features
Find Real Estate Bargain!
Full foreclosure details
Home value, equity and ownership info
Find homes priced below market
Get full access with a FREE Account
Already a member?
$950,000
Listing Price5beds
5baths
3,691sqft
18,425sqft lot
10024 Whitworth Way, Ellicott City, MD 21042
Member Features
Find Real Estate Bargain!
Full foreclosure details
Home value, equity and ownership info
Find homes priced below market
Get full access with a FREE Account
Already a member?
For Sale
Off Market
Home type
Price / sqft
Year built
Home Details
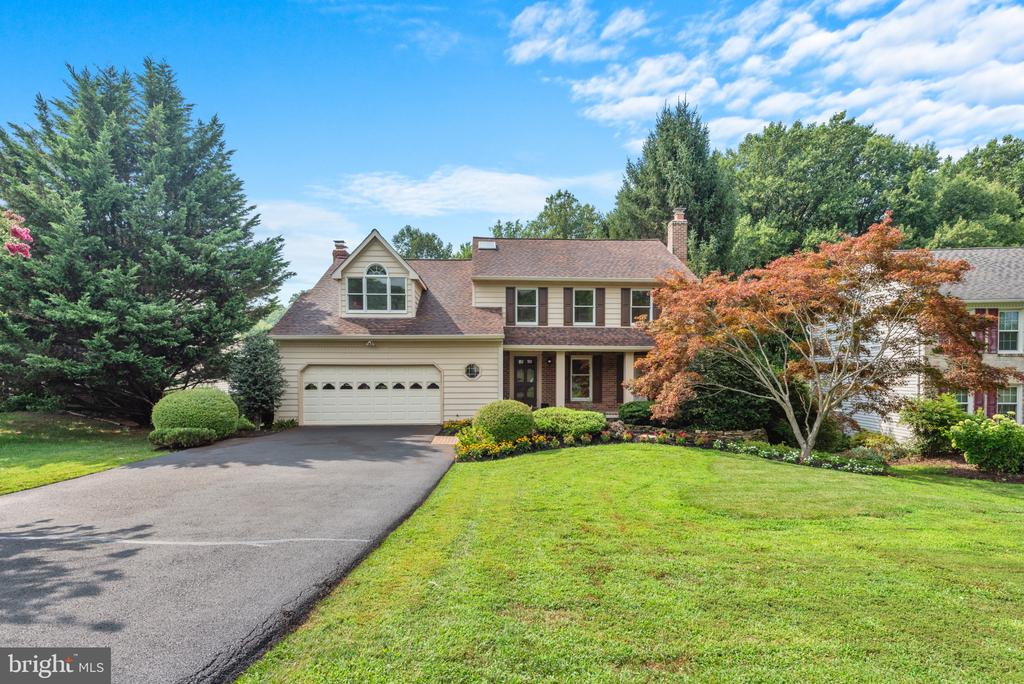
This stunning custom colonial in the coveted Burleigh Manor community captivates with a private driveway that leads to a meticulously landscaped front lawn. Lush gardens, enhanced with elegant stone accents, and a charming brick pathway guide you to the welcoming front porch entryway. Step inside the main level, where elegant hardwood floors flow throughout. The foyer boasts sophisticated crown molding, striking lighting, and a walk-in closet or mudroom. This opens to the spacious formal living room, which seamlessly connects to the formal dining room and opens into the custom Amish-built kitchen. The gourmet kitchen dazzles with a center island featuring a built-in wine rack, a pantry, granite countertops, and abundant cabinetry. A cozy breakfast nook with panoramic windows offers lovely views of the backyard. Step into the spacious, open family room, where plush carpeting, an exposed wood ceiling, and a dramatic wood-burning fireplace with floor-to-ceiling stone create a warm and inviting atmosphere. Sliding doors provide seamless access to the deck, perfect for indoor-outdoor living. Additionally, the main level includes a convenient half bathroom. The luxurious owners suite features tall vaulted ceilings and dormer architecture with built-in bench seating and cedar storage. A cozy gas fireplace, a walk-in closet, and an elegant spa-like bathroom accessed through French doors complete this retreat. The bathroom boasts dual sinks, a spacious walk-in shower, and a separate J
Interior Details
3691
5
5
Has Heating:
Yes
Heating Type:
Heat Pump
Has Cooling:
Yes
Cooling Type:
N/A
Has Fuel:
No
Fuel Type:
N/A
Has Basement:
No
Basement Type:
Finished
Has Flooring:
No
Flooring Type:
N/A
Has Fireplace:
Yes
Fireplace Type:
N/A
Property Details
18425
Yes
Yes
Type:
Garage, Attached
Location:
N/A
Status:
N/A
Number of Spaces:
2
No
No
No
No
No
No
No
Construction Details
N/A
Siding (not Specified)
N/A
N/A
Composition Shingle
Tax History
Year
Amount
Land
Improvement
Percent Change
Assessment
2021
$9,441
$254,700
$409,700
--%
$664,400
2020
$9,072
$254,700
$409,700
--%
$664,400
2019
$8,334
$207,800
$507,800
--%
$715,600
2018
$7,860
$0
$0
--%
$639,667
2017
$7,436
$0
$0
--%
$563,733
2015
$6,966
$207,800
$280,000
--%
$487,800
2014
$6,629
$0
$0
--%
$487,800
2012
$6,390
$0
$0
--%
$493,000

Average Home Price in 21042
Nearby Properties
Zip Code
Price
Bed
Bath
Sqft
Lot
Sold Date
$865,000
5 Beds
4 Baths
3,406 Sqft
14,766 Lot (sqft)
Sold 10/13/2026
$885,000
5 Beds
5 Baths
3,165 Sqft
29,289 Lot (sqft)
Sold 10/13/2026
$1,255,000
$1,255,000
5 Beds
5 Baths
3,440 Sqft
15,602 Lot (sqft)
Sold 10/13/2026
$850,000
-- Beds
4 Baths
3,931 Sqft
33,149 Lot (sqft)
Sold 10/13/2026
$985,000
4 Beds
4.5 Baths
3,758 Sqft
21,404 Lot (sqft)
Sold 10/17/2026
$950,000
5 Beds
5 Baths
3,691 Sqft
18,425 Lot (sqft)
Sold 10/17/2026




