Member Features
Find Real Estate Bargain!
Full foreclosure details
Home value, equity and ownership info
Find homes priced below market
Get full access with a FREE Account
Already a member?
$1,183,981
Listing Price3beds
2baths
2,555sqft
9,171sqft lot
7209 Whittlebury Trl, Bradenton, FL 34202
Member Features
Find Real Estate Bargain!
Full foreclosure details
Home value, equity and ownership info
Find homes priced below market
Get full access with a FREE Account
Already a member?
For Sale
Off Market
Home type
Price / sqft
Year built
Home Details
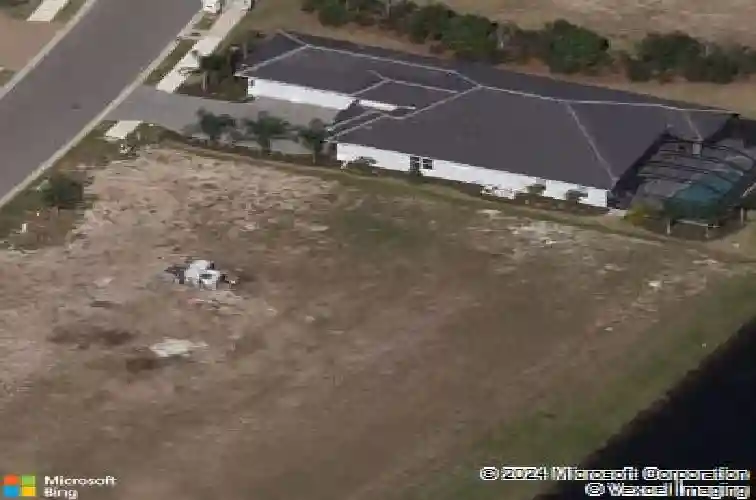
Under contract-accepting backup offers. Welcome to a showstopping contemporary waterfront residence by Neal Signature Homes, impeccably positioned on a premium lakefront homesite in the exclusive, gated community of Country Club East in Lakewood Ranch. With serene water views, coastal-inspired architecture, and magazine-worthy finishes, this highly desirable Carlotta model delivers the ultimate in light-filled living and effortless indoor-outdoor entertaining. From the moment you enter, the home impresses with a grand foyer and expansive open-concept design, enhanced by soaring 13-foot ceilings, oversized windows, and walls of glass that fills the interior with natural light. Refined details abound, including crown molding, recessed lighting, and elegant tile flooring throughout. The crisp, neutral color palette creates a fresh, modern aesthetic that truly shows like a designer model home. At the heart of the home, the chefs kitchen is nothing short of spectacular-perfectly designed for both everyday living and hosting in style. Anchored by an impressive 12-foot island, this gourmet space features upgraded dual-tone cabinetry, quartz countertops, a designer tile backsplash, walk-in pantry, and a full suite of luxury GE stainless steel appliances, including a 36-inch gas cooktop and wall oven. The kitchen flows seamlessly into the dining area and spacious family room, highlighted by a coffered ceiling and panoramic views of the pool and tranquil lake beyond. Step outside to yo
Interior Details
2555
3
2
Has Heating:
Yes
Heating Type:
Central
Has Cooling:
Yes
Cooling Type:
Central
Has Fuel:
No
Fuel Type:
N/A
Has Basement:
No
Basement Type:
No Basement
Has Flooring:
No
Flooring Type:
N/A
Has Fireplace:
Yes
Fireplace Type:
N/A
Property Details
9171
No
No
Type:
Garage, Attached
Location:
N/A
Status:
N/A
Number of Spaces:
2
No
No
No
No
Yes
No
No
Construction Details
N/A
Stucco
N/A
Gable/hip
Concrete
Tax History
Year
Amount
Land
Improvement
Percent Change
Assessment
2020
$5,654
$140,000
$0
--%
$140,000
2019
$5,678
$140,000
$0
--%
$140,000
2017
$2,322
$135,000
$0
--%
$135,000
2017
$2,322
$155,000
$0
--%
$155,000
2016
$2,374
$155,000
$0
--%
$155,000

Average Home Price in 34202
Nearby Properties
Zip Code
Price
Bed
Bath
Sqft
Lot
Sold Date
$898,298
4 Beds
3 Baths
2,717 Sqft
10,214 Lot (sqft)
Sold 10/24/2026
$1,430,036
$1,430,036
3 Beds
4.5 Baths
2,803 Sqft
12,671 Lot (sqft)
Sold 09/18/2026
$1,228,633
3 Beds
3.5 Baths
2,764 Sqft
9,990 Lot (sqft)
Sold 07/22/2026
$919,221
3 Beds
3 Baths
2,424 Sqft
10,509 Lot (sqft)
Sold 06/26/2026
$1,295,000
$1,295,000
3 Beds
3 Baths
2,408 Sqft
9,940 Lot (sqft)
Sold 07/10/2025
$1,437,590
$1,437,590
3 Beds
3 Baths
2,852 Sqft
11,663 Lot (sqft)
Sold 10/13/2026
$1,183,981
$1,183,981
3 Beds
2 Baths
2,555 Sqft
9,171 Lot (sqft)
Sold 10/13/2026
$1,122,845
3 Beds
3 Baths
2,401 Sqft
9,526 Lot (sqft)
Sold 10/13/2026
$1,350,000
3 Beds
3.5 Baths
2,686 Sqft
9,065 Lot (sqft)
Sold 10/13/2026