

Member Features
Find Real Estate Bargain!
Full foreclosure details
Home value, equity and ownership info
Find homes priced below market
Get full access with a FREE Account
Already a member?
$699,000
Listing Price4beds
3baths
1,723sqft
108,900sqft lot
644 Whittendale St, Bakersfield, CA 93307
Member Features
Find Real Estate Bargain!
Full foreclosure details
Home value, equity and ownership info
Find homes priced below market
Get full access with a FREE Account
Already a member?
For Sale
Off Market
Home type
Price / sqft
Year built
Home Details
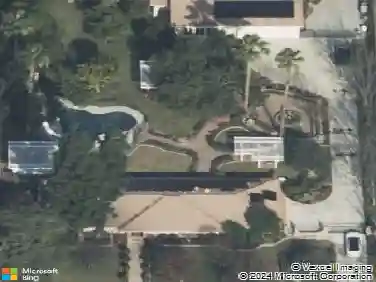
Charming Ranch on 2.5 Acres! Welcome to this spacious and versatile ranch property offering 4 bedrooms and 3 bathrooms. Set on 2.5 acres of flat, usable land, this home is perfect for those seeking space, functionality, and a country lifestyle just minutes from the city. Enjoy a beautifully updated kitchen, a solar power system for energy efficiency, and a detached 25x30 storage room that has been converted into a studio with its own bathroomideal for guests, extended family, or rental potential. Equestrian enthusiasts will love the 12 horse stalls and large round pen for rodeo practice. The property offers RV access at both the front and rear, with street access on both sidesproviding convenient dual entry for trailers or large vehicles. This unique property blends comfort, charm, and endless possibilities for country living in the heart of East Bakersfield.
Interior Details
1723
4
3
Has Heating:
Yes
Heating Type:
Floor/wall Furnace
Has Cooling:
Yes
Cooling Type:
Central
Has Fuel:
No
Fuel Type:
N/A
Has Basement:
No
Basement Type:
N/A
Has Flooring:
No
Flooring Type:
N/A
Has Fireplace:
Yes
Fireplace Type:
N/A
Property Details
108900
No
No
Type:
Garage, Attached
Location:
N/A
Status:
N/A
Number of Spaces:
2
No
No
No
No
Yes
No
No
Construction Details
N/A
N/A
N/A
N/A
N/A
Tax History
Year
Amount
Land
Improvement
Percent Change
Assessment
2020
$3,695
$90,000
$186,000
--%
$276,000
2019
$3,701
$90,000
$186,000
--%
$276,000
2018
$3,722
$134,000
$142,000
--%
$276,000
2017
$2,796
$110,000
$90,000
--%
$200,000
2016
$2,342
$75,000
$105,000
--%
$180,000
2014
$2,351
$75,000
$105,000
--%
$180,000
2013
$2,353
$75,000
$105,000
--%
$180,000
2012
$0
$75,000
$105,000
--%
$180,000

Average Home Price in 93307
Nearby Properties
Zip Code
Price
Bed
Bath
Sqft
Lot
Sold Date
$397,546
3 Beds
2 Baths
1,525 Sqft
6,098 Lot (sqft)
Sold 10/28/2026
$416,058
4 Beds
2 Baths
1,717 Sqft
19,087 Lot (sqft)
Sold 09/26/2026
$339,412
3 Beds
2 Baths
1,608 Sqft
10,019 Lot (sqft)
Sold 07/31/2026
$350,000
$350,000
4 Beds
2 Baths
1,577 Sqft
6,098 Lot (sqft)
Sold 10/27/2026
$390,000
3 Beds
2 Baths
1,668 Sqft
6,970 Lot (sqft)
Sold 09/29/2026
$331,252
3 Beds
2 Baths
1,608 Sqft
6,534 Lot (sqft)
Sold NaN/NaN/NaN
$351,631
3 Beds
2 Baths
1,608 Sqft
6,098 Lot (sqft)
Sold 10/27/2026
$353,191
3 Beds
2 Baths
1,608 Sqft
6,534 Lot (sqft)
Sold 10/26/2026
$359,059
4 Beds
2 Baths
1,579 Sqft
6,534 Lot (sqft)
Sold 10/27/2026
Calculators
Mortgage
Mortgage Calculator
Details for 644 WHITTENDALE ST
Property Debt
Foreclosure Contact Details
Similar Homes Nearby

Guides for Whittendale St

This blog post discusses the dynamic real estate trends in Bakersfield, noting fluctuations in property values, sale prices, and activity levels. It also highlights differences in nearby cities, showcasing diverse market conditions shaped by localized factors and broader economic trends.



