Member Features
Find Real Estate Bargain!
Full foreclosure details
Home value, equity and ownership info
Find homes priced below market
Get full access with a FREE Account
Already a member?
$306,500
Listing Price3beds
3baths
1,776sqft
13,940sqft lot

15104 Whitney Rd, Strongsville, OH 44136
Member Features
Find Real Estate Bargain!
Full foreclosure details
Home value, equity and ownership info
Find homes priced below market
Get full access with a FREE Account
Already a member?
For Sale
Off Market
Home type
Price / sqft
Year built
Home Details
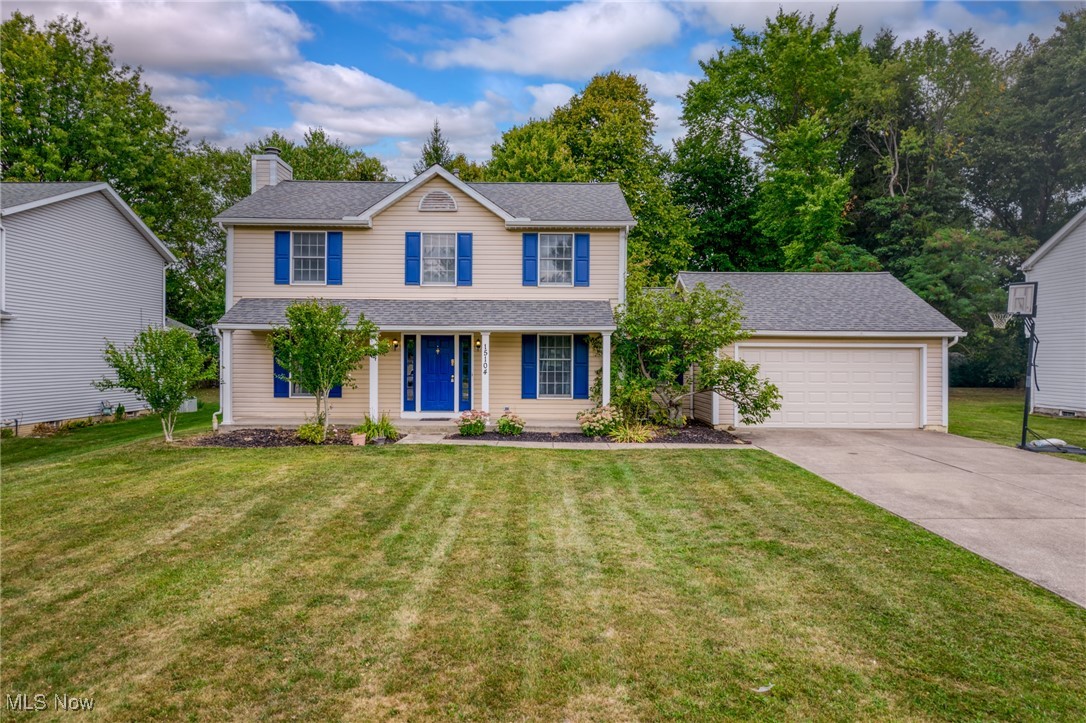
Charming colonial in sought after Strongsville. Welcome to this delightful colonial home that perfectly blends, classic and charm with modern convenience in the highly desirable Strongsville area. This inviting property features a thoughtful cross hall plan creating an effortless flow from the elegant dining room adoring w/wainscoting to the spacious living room complete with cozy fireplace & sliders leading to your private outdoor space, ideal for relaxation or entertaining. The kitchen is a culinary enthusiast dream design for both functionality and style. Enjoy the convenience of 1st laundry 7 powder room easily accessible from attached 2 car garage. As you ascend to the 2nd floor, youll find a luxury is primary suite showcasing cathedral ceilings and en suite bathroom for your personal oasis. 2 additional generously size bedrooms with Ample space for family and/or guests with a full bath completes the 2nd flr. The lower level is completely finished offering effortless possibilities for your creative vision imagine a playroom, theater or media centered to your lifestyle. This stunning home not only boasts incredible living space but also enjoy the prime location with access to top rated schools. parks and shopping. Dont miss the opportunity to make this captivating colonial your own ! Schedule tour and experience all this exceptional property has to offer . Roof 2011, H2O 2023, freshly painted
Interior Details
1776
3
3
Has Heating:
Yes
Heating Type:
Forced Air With Air Conditioning
Has Cooling:
Yes
Cooling Type:
Central
Has Fuel:
Yes
Fuel Type:
Gas
Has Basement:
No
Basement Type:
Basement (unspecified)
Has Flooring:
No
Flooring Type:
N/A
Has Fireplace:
Yes
Fireplace Type:
N/A
Property Details
13940
Yes
Yes
Type:
Garage, Attached
Location:
N/A
Status:
N/A
Number of Spaces:
2
No
No
No
No
Yes
No
No
Construction Details
Colonial
Aluminum/vinyl
N/A
Gable
Asphalt
Tax History
Year
Amount
Land
Improvement
Percent Change
Assessment
2019
$4,848
$18,590
$53,060
--%
$71,650
2018
$4,400
$18,590
$53,060
--%
$71,650
2017
$4,219
$16,560
$47,040
--%
$63,600
2016
$4,184
$16,560
$47,040
--%
$63,600
2015
$4,142
$16,560
$47,040
--%
$63,600
2013
$4,061
$16,070
$45,680
--%
$61,750
2011
$3,825
$14,040
$48,160
--%
$62,200

Average Home Price in 44136
Nearby Properties
Zip Code
Price
Bed
Bath
Sqft
Lot
Sold Date
$381,106
3 Beds
2.5 Baths
2,040 Sqft
10,125 Lot (sqft)
Sold 08/28/2026
$525,000
3 Beds
2.5 Baths
2,013 Sqft
8,479 Lot (sqft)
Sold 10/06/2026
$349,900
3 Beds
1.5 Baths
1,721 Sqft
12,672 Lot (sqft)
Sold 10/06/2026
$356,274
3 Beds
1.5 Baths
1,700 Sqft
12,288 Lot (sqft)
Sold 10/05/2026
$325,000
3 Beds
1.5 Baths
1,620 Sqft
9,607 Lot (sqft)
Sold 10/06/2026
$306,500
3 Beds
3 Baths
1,776 Sqft
13,940 Lot (sqft)
Sold 10/05/2026
$375,976
3 Beds
2.5 Baths
1,802 Sqft
13,412 Lot (sqft)
Sold 09/29/2026
$285,000
4 Beds
1 Baths
1,878 Sqft
24,190 Lot (sqft)
Sold 10/06/2026