
Member Features
Find Real Estate Bargain!
Full foreclosure details
Home value, equity and ownership info
Find homes priced below market
Get full access with a FREE Account
Already a member?
$299,000
Listing Price4beds
3baths
1,595sqft
13,068sqft lot
37562 Whitney Dr, Wayne, MI 48184
Member Features
Find Real Estate Bargain!
Full foreclosure details
Home value, equity and ownership info
Find homes priced below market
Get full access with a FREE Account
Already a member?
For Sale
Off Market
Home type
Price / sqft
Year built
Home Details
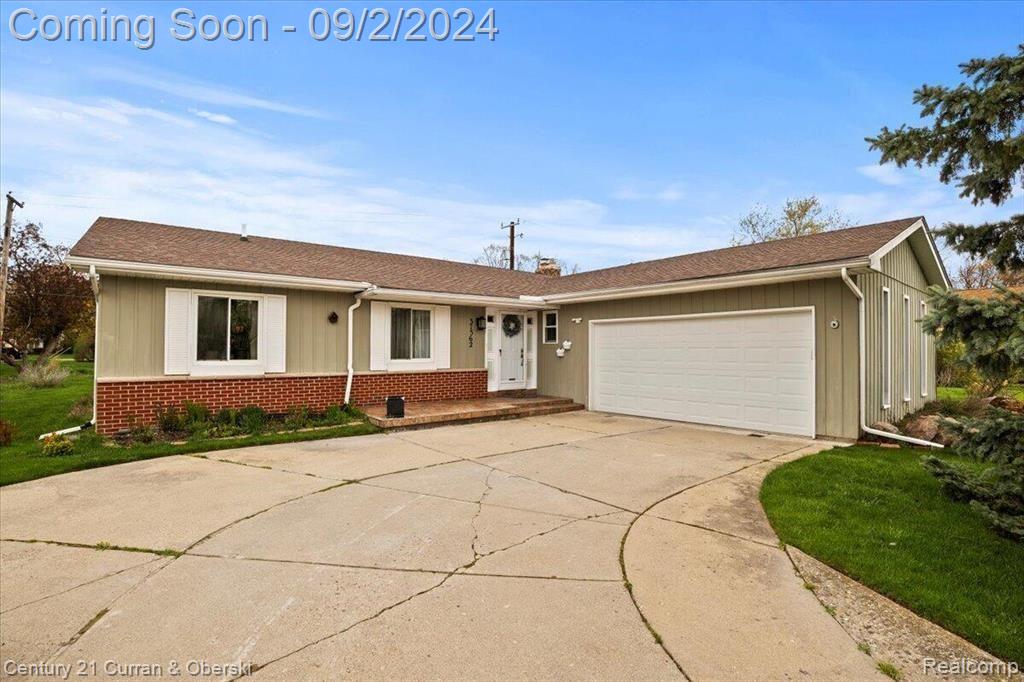
***BACK ON MARKET FROM BUYER'S NOT BEING ABLE TO FINANCE*** Pristine 1, 600 sqft ranch in a beautiful subdivision with Wayne-Westland Schools. Completely updated with a spacious living area, dedicated dining room, and a kitchen equipped with new stainless steel appliances. This home features 4 bedrooms, including a master suite with an en-suite bathroom and walk-in closet. Enjoy beautiful cherry oak floors in the dining and living rooms. The finished basement adds an impressive 1, 600 sqft of living space, complete with a full bathroom, pool table, rec room, and wet bar. The property also includes an attached 2-car garage, large driveway, and a huge enclosed deck in the backyard for grilling and entertainment. Additional highlights include a 4-year-old roof, 8-year-old furnace, new AC unit, and new hot water tank. Don't miss outcall now for a showing!
Interior Details
1595
4
3
Has Heating:
Yes
Heating Type:
Forced Air With Air Conditioning
Has Cooling:
Yes
Cooling Type:
N/A
Has Fuel:
No
Fuel Type:
N/A
Has Basement:
No
Basement Type:
Basement (unspecified)
Has Flooring:
No
Flooring Type:
N/A
Has Fireplace:
Yes
Fireplace Type:
N/A
Property Details
13068
Yes
No
Type:
N/A
Location:
N/A
Status:
N/A
Number of Spaces:
N/A
N/A
N/A
N/A
N/A
N/A
N/A
N/A
Construction Details
Ranch
Adobe
N/A
N/A
N/A
Tax History
Year
Amount
Land
Improvement
Percent Change
Assessment
2018
$3,156
$0
$0
--%
$85,800
2019
$2,782
$0
$0
--%
$83,600
2018
$3,156
$0
$0
--%
$72,600
2017
$3,048
$0
$0
--%
$70,300
2016
$3,188
$0
$0
--%
$64,700
2014
$2,997
$0
$0
--%
$55,500
2013
$2,886
$0
$0
--%
$54,300
2012
$2,883
$0
$0
--%
$57,000

Average Home Price in 48184
Nearby Properties
Zip Code
Price
Bed
Bath
Sqft
Lot
Sold Date
$59,900
$59,900
3 Beds
2 Baths
1,558 Sqft
13,939 Lot (sqft)
Sold 10/13/2026
$267,845
$267,845
-- Beds
2 Baths
1,468 Sqft
6,970 Lot (sqft)
Sold 10/27/2026
$289,900
$289,900
3 Beds
2.5 Baths
1,472 Sqft
5,227 Lot (sqft)
Sold 11/02/2026
$304,900
$304,900
4 Beds
2.5 Baths
1,832 Sqft
9,148 Lot (sqft)
Sold 10/26/2026
$274,776
$274,776
-- Beds
1.5 Baths
1,764 Sqft
10,019 Lot (sqft)
Sold 10/27/2026
$298,210
$298,210
-- Beds
1.5 Baths
1,597 Sqft
5,663 Lot (sqft)
Sold 10/27/2026
$358,054
$358,054
3 Beds
2 Baths
1,599 Sqft
12,632 Lot (sqft)
Sold 10/27/2026
$240,000
$240,000
3 Beds
2 Baths
1,372 Sqft
7,841 Lot (sqft)
Sold 09/29/2026
$299,000
3 Beds
3 Baths
1,597 Sqft
8,276 Lot (sqft)
Sold 09/29/2026



