Member Features
Find Real Estate Bargain!
Full foreclosure details
Home value, equity and ownership info
Find homes priced below market
Get full access with a FREE Account
Already a member?
$930,000
Listing Price4beds
2.5baths
4,312sqft
41,818sqft lot
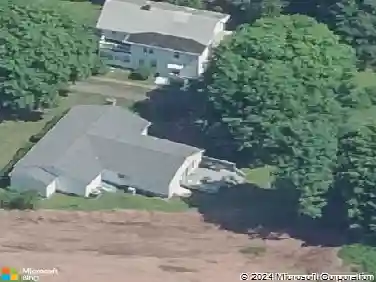
2095 Whitney Ave, North Haven, CT 06473
Member Features
Find Real Estate Bargain!
Full foreclosure details
Home value, equity and ownership info
Find homes priced below market
Get full access with a FREE Account
Already a member?
For Sale
Off Market
Home type
Price / sqft
Year built
Home Details
This stunning, like-new 4-bedroom, 3.5-bath Colonial is truly a showstopper-the one you've been waiting for! Designed with both style and functionality in mind, this home features 9-foot ceilings and exceptional high-end finishes throughout. The chef's kitchen is the heart of the home, showcasing an oversized island, abundant cabinetry, a pantry, and premium details perfect for both everyday living and entertaining. The open-concept layout flows seamlessly into the dining area, casual kitchen seating, and a dramatic great room highlighted by a vaulted ceiling, gas fireplace, and oversized windows that fill the space with natural light. Upstairs, retreat to the luxurious primary suite featuring a tray ceiling, spacious walk-in closet, spa-like bath with an oversized shower, soaking tub, and dual vanities. Three additional bedrooms and a convenient second-floor laundry room complete this level. The finished third-floor loft offers versatile space-ideal for a home office, playroom, or extra living area. The partially finished lower level includes a full bath, storage closets, and additional unfinished space ready for your needs. Step outside to your private outdoor oasis-relax or entertain on the patio beneath a large pergola. The yard also features raised garden beds, fruit trees, and a storage shed for all your outdoor essentials.
Interior Details
4312
4
2.5
Has Heating:
Yes
Heating Type:
Forced Air With Air Conditioning
Has Cooling:
Yes
Cooling Type:
N/A
Has Fuel:
Yes
Fuel Type:
Gas
Has Basement:
No
Basement Type:
Unfinished
Has Flooring:
No
Flooring Type:
N/A
Has Fireplace:
Yes
Fireplace Type:
N/A
Property Details
41818
No
No
Type:
N/A
Location:
N/A
Status:
N/A
Number of Spaces:
N/A
N/A
N/A
N/A
N/A
N/A
N/A
N/A
Construction Details
Colonial
Wood Siding
N/A
Gable
Wood Shingle
Tax History
Year
Amount
Land
Improvement
Percent Change
Assessment
2020
$12,893
$71,020
$348,690
--%
$419,710
2019
$12,432
$84,070
$314,650
--%
$398,720
2018
$12,432
$84,070
$314,650
--%
$398,720
2017
$2,571
$84,070
$0
--%
$84,070
2016
$2,567
$84,070
$0
--%
$84,070

Average Home Price in 06473
Nearby Properties
Zip Code
Price
Bed
Bath
Sqft
Lot
Sold Date
$930,000
4 Beds
2.5 Baths
4,312 Sqft
41,818 Lot (sqft)
Sold 10/18/2026