Member Features
Find Real Estate Bargain!
Full foreclosure details
Home value, equity and ownership info
Find homes priced below market
Get full access with a FREE Account
Already a member?
$290,000
Listing Price3beds
1baths
1,462sqft
37,462sqft lot
4032 Whitney Ave, Hamden, CT 06518
Member Features
Find Real Estate Bargain!
Full foreclosure details
Home value, equity and ownership info
Find homes priced below market
Get full access with a FREE Account
Already a member?
For Sale
Off Market
Home type
Price / sqft
Year built
Home Details
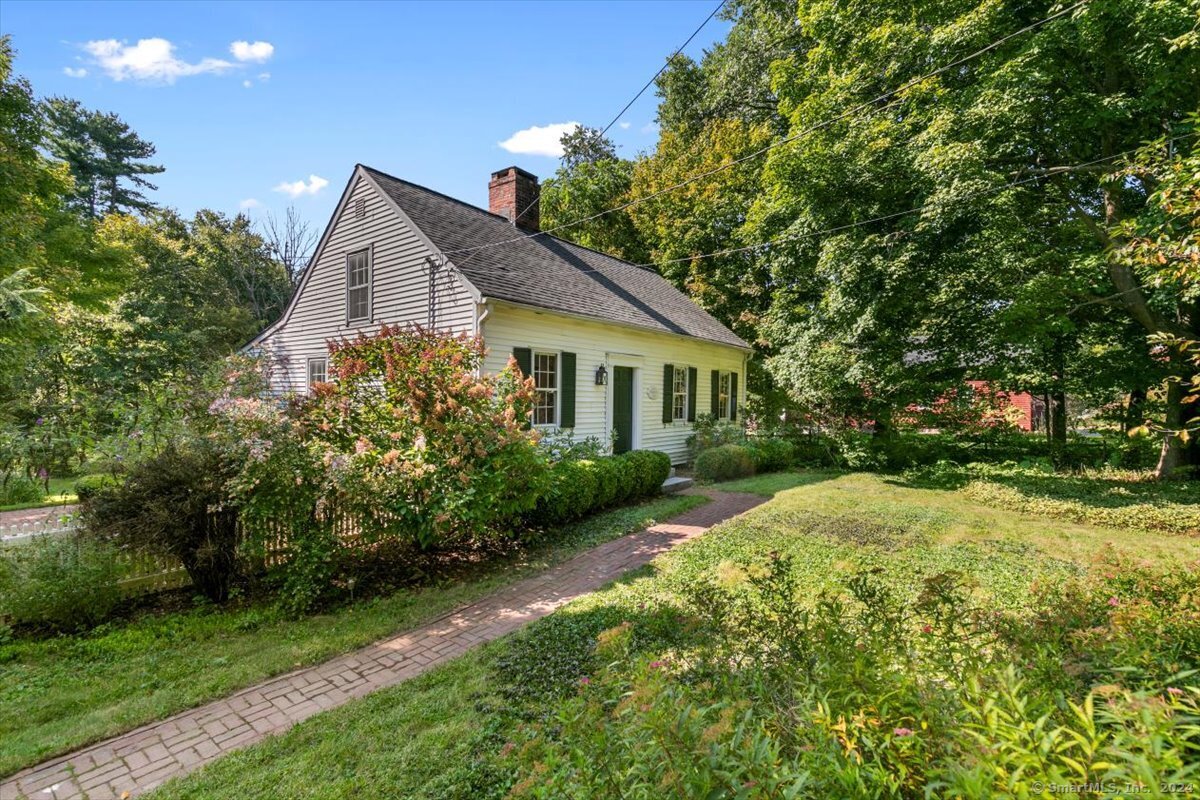
Welcome to 4032 Whitney Avenue! This unique, historic home built in 1809 features charm and character, yet is beautifully updated to suit all your needs! Tastefully restored and cared for, this home was moved to the West Woods neighborhood from the center of Hamden in 1984. With the most stunning hardwood floors, built ins throughout, three fireplaces, original doors & hardware, the home offers a certain warmth like none other. Features include a beautiful renovated kitchen with soapstone counters and stainless-steel appliances, classic black & white bathroom, tastefully painted, and central air conditioning. The first floor offers a formal living room, family room, office nook, a bedroom and full bathroom. Upstairs you'll find two additional bedrooms, including the primary bedroom with tons of storage. The spacious yard includes a brick patio, perennial gardens, and abuts to the Farmington Canal. Minutes to Quinnipiac, Yale, Sleeping Giant, Brooksvale, shopping & more!, Highest & Best Due September 25th at 10:00am.
Interior Details
1462
3
1
Has Heating:
Yes
Heating Type:
Forced Air With Air Conditioning
Has Cooling:
Yes
Cooling Type:
N/A
Has Fuel:
Yes
Fuel Type:
Gas
Has Basement:
No
Basement Type:
Partial
Has Flooring:
No
Flooring Type:
N/A
Has Fireplace:
Yes
Fireplace Type:
N/A
Property Details
37462
No
No
Type:
N/A
Location:
N/A
Status:
N/A
Number of Spaces:
N/A
N/A
N/A
N/A
N/A
N/A
N/A
N/A
Construction Details
Cape Cod
Aluminum/vinyl
N/A
Gable
Asphalt
Tax History
Year
Amount
Land
Improvement
Percent Change
Assessment
2020
$7,725
$76,580
$72,030
--%
$148,610
2019
$7,261
$76,580
$72,030
--%
$148,610
2018
$7,127
$76,580
$72,030
--%
$148,610
2017
$6,726
$76,580
$72,030
--%
$148,610
2016
$6,741
$76,580
$72,030
--%
$148,610
2014
$6,283
$85,120
$72,240
--%
$157,360
2011
$6,128
$85,120
$72,240
--%
$157,360

Average Home Price in 06518
Nearby Properties
Zip Code
Price
Bed
Bath
Sqft
Lot
Sold Date
$290,000
$290,000
3 Beds
1 Baths
1,462 Sqft
37,462 Lot (sqft)
Sold 10/06/2026
$404,935
$404,935
3 Beds
2 Baths
1,597 Sqft
35,284 Lot (sqft)
Sold 10/06/2026
$365,456
$365,456
3 Beds
2 Baths
1,319 Sqft
16,117 Lot (sqft)
Sold 10/05/2026