
Member Features
Find Real Estate Bargain!
Full foreclosure details
Home value, equity and ownership info
Find homes priced below market
Get full access with a FREE Account
Already a member?
$260,000
Listing Price3beds
2baths
1,153sqft
10,237sqft lot
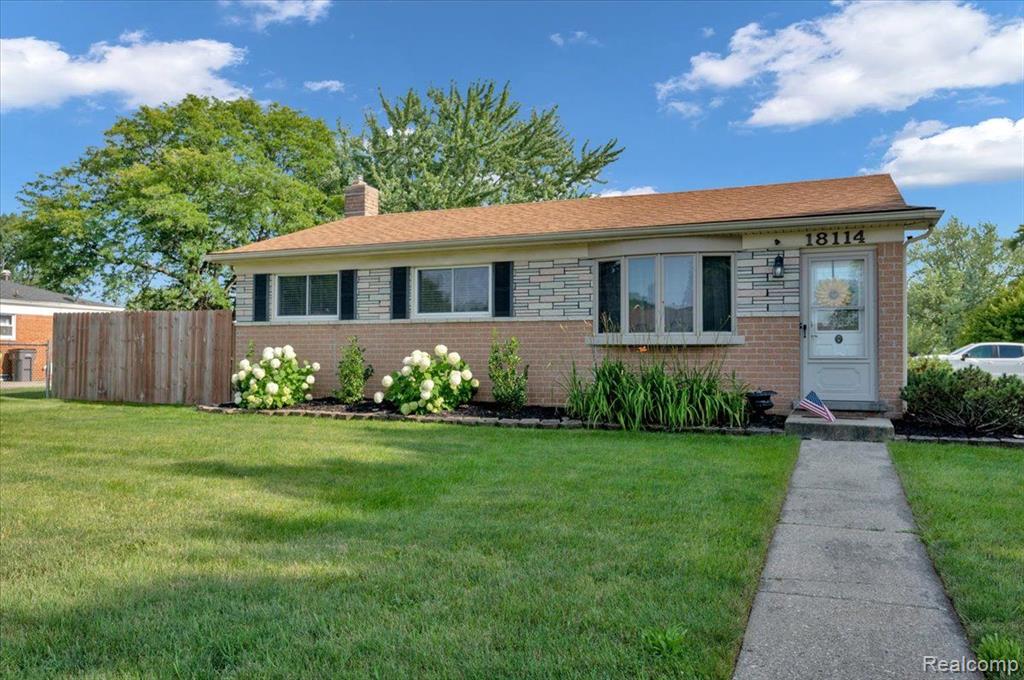
18114 Whitmore Dr, Clinton Township, MI 48035
Member Features
Find Real Estate Bargain!
Full foreclosure details
Home value, equity and ownership info
Find homes priced below market
Get full access with a FREE Account
Already a member?
For Sale
Home type
Price / sqft
Year built
Home Details
Discover the allure of this inviting 3-bedroom, 1.5-bathroom ranch-style home, designed with easy living in mind. Located in a serene neighborhood, this single-level home offers the perfect blend of comfort and practicality, ideal for those seeking the simplicity of ranch-style living. Upon entering, youll be greeted by warm hardwood floors that flow seamlessly through the spacious living room and bedrooms, creating a welcoming space for relaxation and entertaining. The kitchen, featuring durable tile flooring and essential appliances, opens into a versatile family room. Whether you use it as a dining area or additional living space, it adapts to your needs. The partially finished basement provides extra room for hobbies or entertaining, with a built-in bar and a half bath that can be upgraded to include a full shower that is already there just covered by the wall. The laundry room offers ample space and ease of use. Step outside to enjoy a generous, fenced-in backyardperfect for outdoor activities or a peaceful retreat. The detached 2-car garage adds convenience and extra storage. This ranch-style home offers everything you need for a comfortable, single-level lifestyle, making it an excellent choice for those who value ease and accessibility.
Interior Details
1153
3
2
Has Heating:
Yes
Heating Type:
Forced Air With Air Conditioning
Has Cooling:
Yes
Cooling Type:
N/A
Has Fuel:
Yes
Fuel Type:
Gas
Has Basement:
No
Basement Type:
Basement (unspecified)
Has Flooring:
No
Flooring Type:
N/A
Has Fireplace:
Yes
Fireplace Type:
N/A
Property Details
10237
Yes
No
Type:
N/A
Location:
N/A
Status:
N/A
Number of Spaces:
N/A
N/A
N/A
N/A
N/A
N/A
N/A
N/A
Construction Details
Ranch
Brick
N/A
N/A
N/A
Tax History
Year
Amount
Land
Improvement
Percent Change
Assessment
2019
$2,342
$0
$0
--%
$75,400
2019
$2,342
$0
$0
--%
$72,200
2018
$2,294
$0
$0
--%
$70,200
2017
$2,274
$0
$0
--%
$68,000
2016
$2,261
$0
$0
--%
$63,700
2014
$1,965
$0
$0
--%
$49,900
2013
$2,770
$0
$0
--%
$48,500
2012
$1,888
$0
$0
--%
$51,200

Average Home Price in 48035
Nearby Properties
Zip Code
Price
Bed
Bath
Sqft
Lot
Sold Date
$272,743
-- Beds
1.5 Baths
1,295 Sqft
7,231 Lot (sqft)
Sold 09/16/2026
$217,107
-- Beds
1 Baths
1,040 Sqft
7,187 Lot (sqft)
Sold 09/10/2026
$226,147
3 Beds
1 Baths
1,203 Sqft
8,015 Lot (sqft)
Sold 07/07/2026
$217,585
3 Beds
1.5 Baths
1,210 Sqft
8,407 Lot (sqft)
Sold 05/14/2026
$215,023
-- Beds
1.5 Baths
1,225 Sqft
7,231 Lot (sqft)
Sold 10/05/2026
$201,314
3 Beds
1 Baths
1,240 Sqft
8,407 Lot (sqft)
Sold 10/06/2026
$291,522
-- Beds
1.5 Baths
1,199 Sqft
7,187 Lot (sqft)
Sold 10/06/2026
$265,000
3 Beds
1.5 Baths
1,199 Sqft
7,187 Lot (sqft)
Sold 10/06/2026
$260,000
3 Beds
2 Baths
1,153 Sqft
10,237 Lot (sqft)
Sold 09/29/2026





