
Member Features
Find Real Estate Bargain!
Full foreclosure details
Home value, equity and ownership info
Find homes priced below market
Get full access with a FREE Account
Already a member?
$349,900
Listing Price4beds
2baths
2,266sqft
2,178sqft lot
47 Whitley Ridge Dr, Clayton, NC 27527
Member Features
Find Real Estate Bargain!
Full foreclosure details
Home value, equity and ownership info
Find homes priced below market
Get full access with a FREE Account
Already a member?
For Sale
Off Market
Home type
Price / sqft
Year built
Home Details
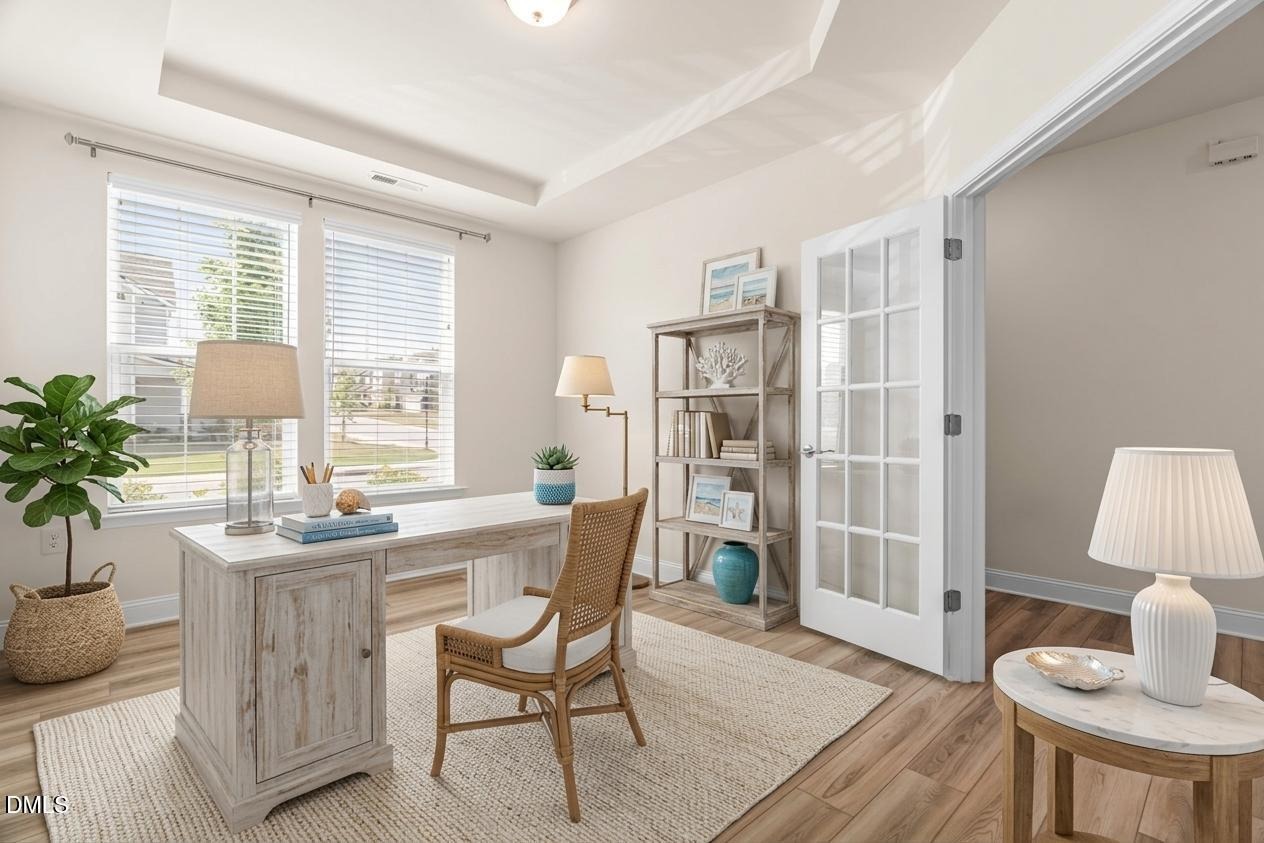
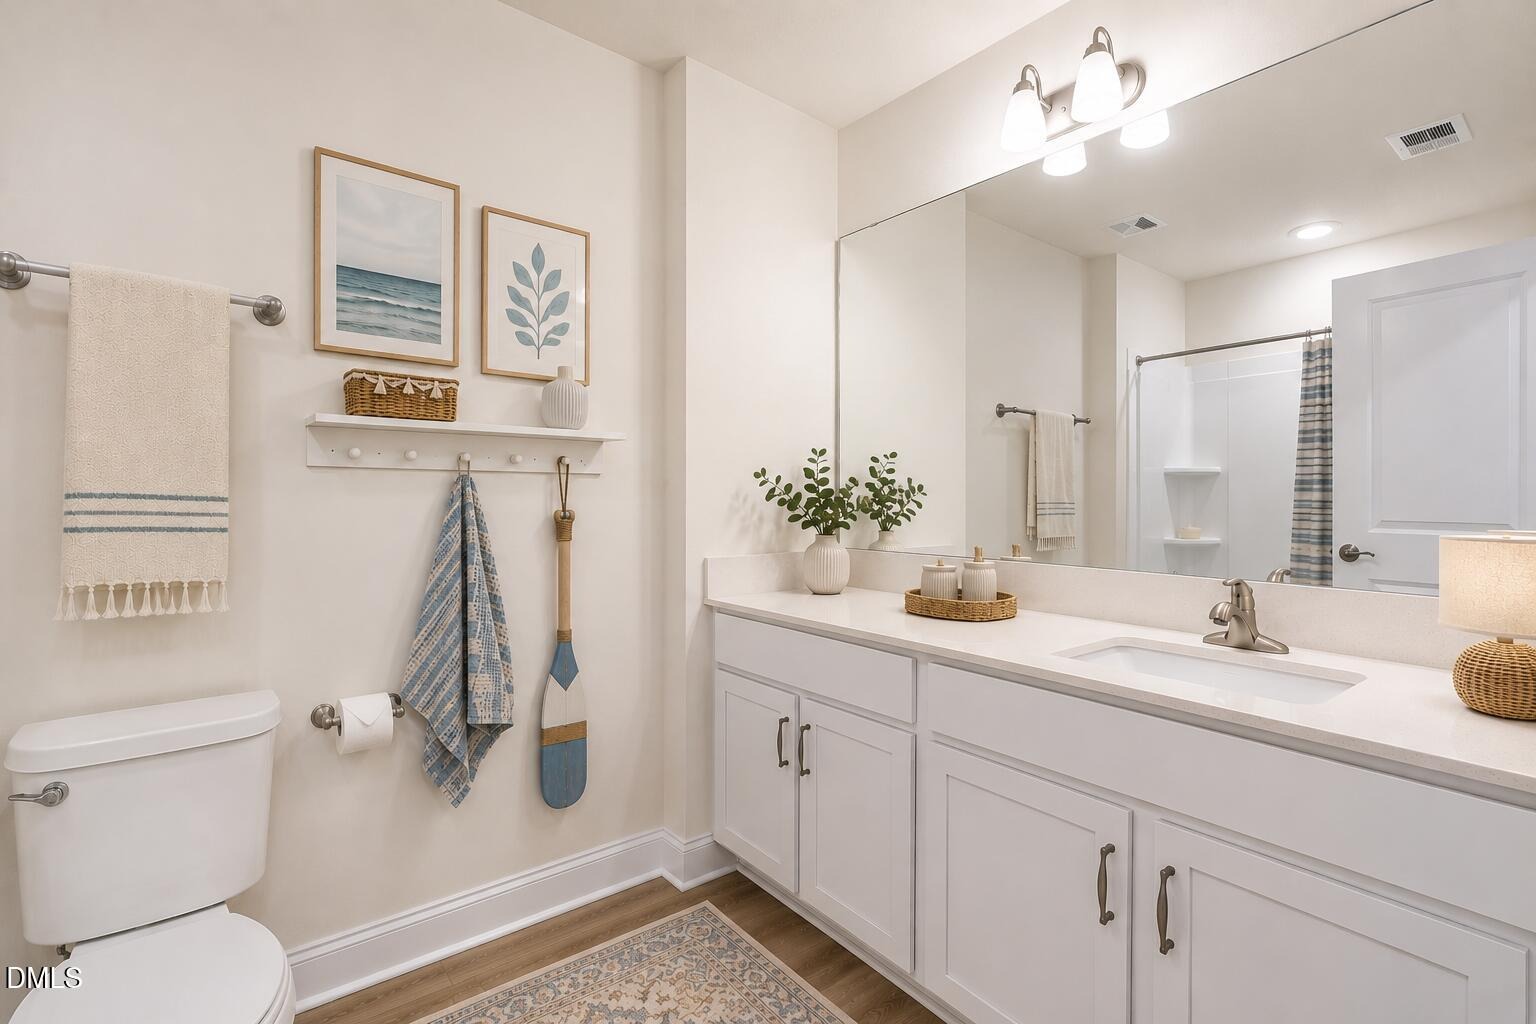
*First Floor Primary Suite & HOA Maintained Lawn - Designed for Long Term Convenience!* Welcome to 47 Whitley Ridge Drive, an adorable end-unit townhome designed for easy living in the heart of Flowers Plantation, and no city taxes! With 4 bedrooms, 2.5 baths, and over 2,200 square feet, this home offers the space you need and the low-maintenance lifestyle you have been looking for! Inside, soaring 12-foot ceilings and many large windows offer abundant natural light to create an open, comfortable feel throughout your main living areas. The thoughtfully designed floor plan includes a first-floor primary suite, a flex space for private study or additional living area, a spacious living and dining area, and a beautifully finished kitchen. Right off of your living room, step outside to enjoy the covered back patio and fully fenced yard overlooking a wooded backdrop - a private and relaxing setting to start your mornings with a cup of coffee, or a peaceful place to unwind after a long day. Upstairs, you'll find three more bedrooms, a full bath, and an additional storage room that could also serve as a small hobby room, office nook, gaming room, etc. depending on your needs. What truly sets this home apart is the ease of everyday living. The HOA takes care of lawn maintenance, shrubs, mulching, exterior power washing - creating a lock-and-leave lifestyle with less time spent on maintenance and more time enjoying the things that matter! Convenient overflow guest parking nearby (in t
Interior Details
2266
4
2
Has Heating:
Yes
Heating Type:
Forced Air With Air Conditioning
Has Cooling:
Yes
Cooling Type:
Central
Has Fuel:
Yes
Fuel Type:
Gas
Has Basement:
No
Basement Type:
N/A
Has Flooring:
No
Flooring Type:
Laminate Plank
Has Fireplace:
Yes
Fireplace Type:
N/A
Property Details
2178
No
No
Type:
N/A
Location:
N/A
Status:
N/A
Number of Spaces:
N/A
No
No
No
No
No
No
No
Construction Details
Townhouse
Aluminum/vinyl
N/A
Gable/hip
Composition Shingle
Tax History
Year
Amount
Land
Improvement
Percent Change
Assessment

Average Home Price in 27527
Nearby Properties
Zip Code
Price
Bed
Bath
Sqft
Lot
Sold Date
$349,900
4 Beds
2 Baths
2,266 Sqft
2,178 Lot (sqft)
Sold 10/13/2026





