Member Features
Find Real Estate Bargain!
Full foreclosure details
Home value, equity and ownership info
Find homes priced below market
Get full access with a FREE Account
Already a member?
$670,000
Listing Price--beds
--baths
2,827sqft
7,701sqft lot
12 Whitford Dr, Burlington, NJ 08016
Member Features
Find Real Estate Bargain!
Full foreclosure details
Home value, equity and ownership info
Find homes priced below market
Get full access with a FREE Account
Already a member?
For Sale
Off Market
Home type
Price / sqft
Year built
Home Details
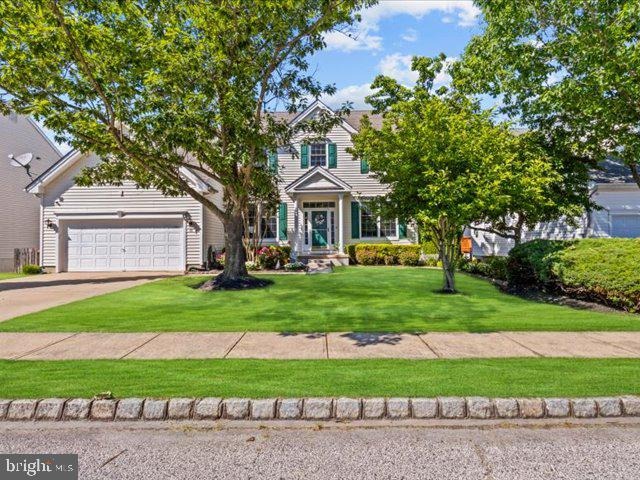
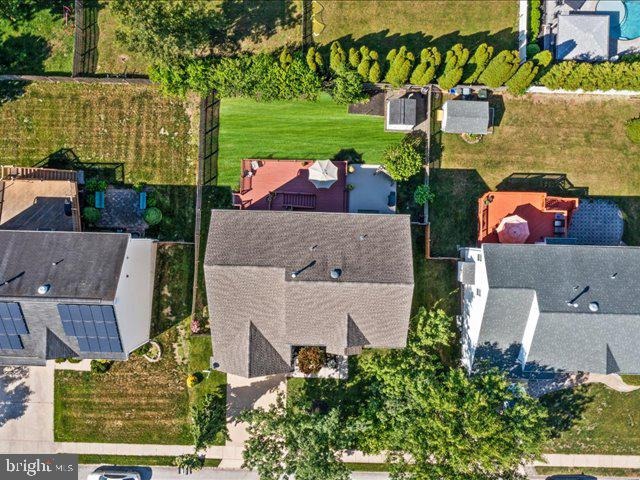
At 12 Whitford Drive in Burlington Township, this 3,000 sq ft detached, 2-story home delivers the space and flexibility growing households crave, plus the everyday confidence of a robust security setup and major system updates already handled. With a walk-out basement, a 2-car garage, and outdoor entertaining space that truly works, it is designed for real life and the next chapter. Inside, you have 4 bedrooms, 2.5 baths, and 10 rooms arranged for both together time and privacy. For additional living area, the basement can easily be finished, the plumbing is already in place for an additional basement Bathroom. The kitchen pairs solid wood cabinetry, granite countertops, and hardwood floors with included appliances, a gas range, dishwasher, and refrigerator, making weeknights and hosting feel effortless. Settle into the family room beside a gas fireplace with a circulating blower, and close the double 15-pane French doors with glass transom when you need a dedicated office. The primary suite is a true retreat with a jacuzzi tub, buttress shower, an adjacent sitting room, and a walk-in closet featuring a John Louis Home solid wood closet system with 9 drawers in red mahogany. Window coverings stay, many areas of the home were newly painted, and laundry is ready with a washer, gas dryer, and laundry sink. Step out to a multi-level rear deck (16' x 32') plus an adjacent concrete patio (16' x 16') for grilling, dining, and gathering. The yard is supported by a sprinkler system in
Interior Details
2827
N/A
N/A
Has Heating:
No
Heating Type:
N/A
Has Cooling:
No
Cooling Type:
N/A
Has Fuel:
No
Fuel Type:
N/A
Has Basement:
No
Basement Type:
N/A
Has Flooring:
No
Flooring Type:
N/A
Has Fireplace:
Yes
Fireplace Type:
N/A
Property Details
7701
No
No
Type:
N/A
Location:
N/A
Status:
N/A
Number of Spaces:
N/A
N/A
N/A
N/A
N/A
N/A
N/A
N/A
Construction Details
N/A
N/A
N/A
N/A
N/A
Tax History
Year
Amount
Land
Improvement
Percent Change
Assessment
2020
$10,666
$78,200
$277,700
--%
$355,900
2019
$10,691
$78,200
$277,700
--%
$355,900
2018
$10,531
$78,200
$277,700
--%
$355,900
2017
$10,467
$78,200
$277,700
--%
$355,900
2016
$10,200
$80,000
$260,000
--%
$340,000
2014
$9,656
$80,000
$260,000
--%
$340,000
2013
$9,472
$80,000
$260,000
--%
$340,000
2012
$9,193
$80,000
$260,000
--%
$340,000

Average Home Price in 08016
Nearby Properties
Zip Code
Price
Bed
Bath
Sqft
Lot
Sold Date
$577,975
$577,975
-- Beds
-- Baths
2,412 Sqft
7,497 Lot (sqft)
Sold NaN/NaN/NaN
$700,255
-- Beds
-- Baths
3,021 Sqft
13,299 Lot (sqft)
Sold 10/06/2026
$620,000
4 Beds
4 Baths
2,553 Sqft
9,448 Lot (sqft)
Sold 09/29/2026
$721,473
$721,473
-- Beds
-- Baths
2,544 Sqft
15,682 Lot (sqft)
Sold 10/06/2026
$581,579
-- Beds
-- Baths
2,482 Sqft
14,318 Lot (sqft)
Sold 10/06/2026