

Member Features
Find Real Estate Bargain!
Full foreclosure details
Home value, equity and ownership info
Find homes priced below market
Get full access with a FREE Account
Already a member?
$3,499,000
Listing Price6beds
9baths
11,812sqft
46,173sqft lot
4595 Whitestone Way, Suwanee, GA 30024
Member Features
Find Real Estate Bargain!
Full foreclosure details
Home value, equity and ownership info
Find homes priced below market
Get full access with a FREE Account
Already a member?
For Sale
Off Market
Home type
Price / sqft
Year built
Home Details
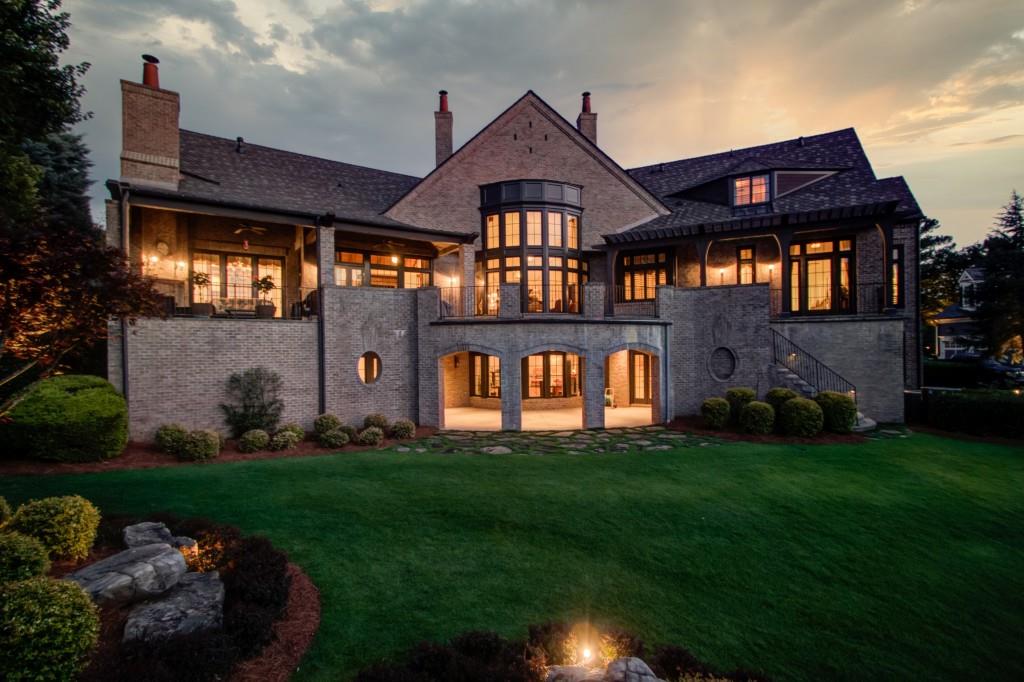
Timeless architecture and exceptional craftsmanship abound in this stunning English manor custom home. It is a breathtaking site located in the prestigious The River Club and situated majestically with a spectacular long-range view down the golf course! Designed by Kenneth Lynch and Associates and built by the Halpern Group, this estate is unique and memorable. This home will dazzle the most discriminating buyer, featuring all modern conveniences and the charm of a day gone by. The plan features 2 rotundas with dome ceilings from which everything flows. The main floor boasts a luxurious Owner's suite AND Guest Bedroom suite with a private patio. The core of the home features the cypress wood library, the formal Dining Room, and Oval Shaped Great Room with a fireplace and soaring ceilings. Upstairs you will find the oversized secondary ensuite bedrooms. The terrace level is finished with a media room, custom bar/full kitchen, junior owner's suite with bath, and gathering room perfect for a dance floor! Magnificent views and landscaping are resort living at its finest. Upgrades in this home are far more than just cosmetics. A Generac power generator, lifetime state of art hot water heater, and clad windows are a few of the functional upgrades.
Interior Details
11812
6
9
Has Heating:
Yes
Heating Type:
Forced Air With Air Conditioning
Has Cooling:
Yes
Cooling Type:
Central
Has Fuel:
Yes
Fuel Type:
Gas
Has Basement:
No
Basement Type:
Partial
Has Flooring:
No
Flooring Type:
N/A
Has Fireplace:
Yes
Fireplace Type:
N/A
Property Details
46173
Yes
Yes
Type:
Garage, Attached
Location:
N/A
Status:
N/A
Number of Spaces:
3
No
No
No
No
Yes
No
No
Construction Details
Conventional
Brick
N/A
Gable/hip
Composition Shingle
Tax History
Year
Amount
Land
Improvement
Percent Change
Assessment
2020
$10,569
$227,480
$452,520
--%
$680,000
2019
$9,635
$227,480
$636,400
--%
$863,880
2017
$9,967
$180,000
$534,160
--%
$714,160
2017
$9,967
$180,000
$534,160
--%
$714,160
2016
$8,692
$192,600
$442,600
--%
$635,200
2014
$8,379
$150,000
$436,280
--%
$586,280
2013
$7,471
$170,000
$350,600
--%
$520,600
2012
$7,089
$170,000
$350,600
--%
$520,600

Average Home Price in 30024
Nearby Properties
Zip Code
Price
Bed
Bath
Sqft
Lot
Sold Date
$3,999,500
$3,999,500
7 Beds
9 Baths
12,785 Sqft
88,426 Lot (sqft)
Sold 09/29/2026
$3,695,000
$3,695,000
5 Beds
8 Baths
10,318 Sqft
27,270 Lot (sqft)
Sold 09/29/2026
$3,499,000
$3,499,000
6 Beds
9 Baths
11,812 Sqft
46,173 Lot (sqft)
Sold 09/29/2026
$2,750,000
$2,750,000
5 Beds
5.5 Baths
10,100 Sqft
38,332 Lot (sqft)
Sold 10/06/2026
$2,999,500
$2,999,500
6 Beds
7 Baths
12,274 Sqft
47,480 Lot (sqft)
Sold 09/29/2026




