
Member Features
Find Real Estate Bargain!
Full foreclosure details
Home value, equity and ownership info
Find homes priced below market
Get full access with a FREE Account
Already a member?
$2,299,000
Listing Price6beds
8baths
6,884sqft
37,026sqft lot
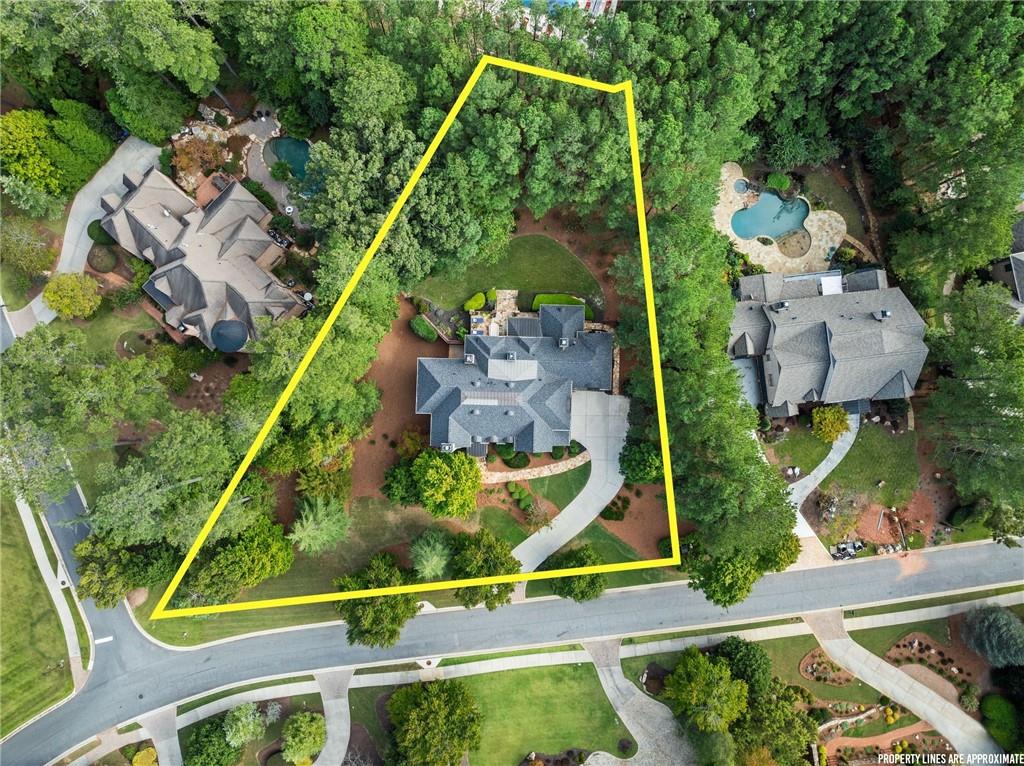
4545 Whitestone Way, Suwanee, GA 30024
Member Features
Find Real Estate Bargain!
Full foreclosure details
Home value, equity and ownership info
Find homes priced below market
Get full access with a FREE Account
Already a member?
For Sale
Off Market
Home type
Price / sqft
Year built
Home Details
Exceptional opportunity to own within the gates of The River Club. A prestigious resort-style community located within the northern suburbs of Atlanta in the award-winning city of Suwanee. Discover luxury living in this beautiful brick home with 6 bedrooms, 8 bathrooms and garages for three cars. The welcoming foyer leads into a banquet-size dining room ideal for hosting large gatherings. The fireside flex room makes for a comfortable study. The heart of the home is where you will find the main level living areas with open concept, free flowing space. The fireside great room is bathed in natural light and overlooks the level, spacious lawn that would make the perfect location for a sparkling pool addition. Well-appointed professional kitchen renovation by award-winning designer features custom cabinetry, large serving island, and upgraded appliances. The expansive breakfast area easily accommodates a large family and leads onto the fireside covered patio, a haven for relaxing on breezy southern nights. Tucked away from the living area is a spacious main level bedroom suite with renovated ensuite. Upstairs boasts the owners retreat with fireside sitting room and luxurious vaulted ceilings leading into renovated spa-like bath and walk-in closet. Three additional bedrooms upstairs are all generous in size. Raised loft is ideal gathering space for family game night, movie night, or create a childrens retreat. The expertly finished daylight terrace level adorned with exposed beams
Interior Details
6884
6
8
Has Heating:
Yes
Heating Type:
Forced Air With Air Conditioning
Has Cooling:
Yes
Cooling Type:
Central
Has Fuel:
Yes
Fuel Type:
Gas
Has Basement:
No
Basement Type:
Partial
Has Flooring:
No
Flooring Type:
N/A
Has Fireplace:
Yes
Fireplace Type:
N/A
Property Details
37026
Yes
Yes
Type:
Garage, Attached
Location:
N/A
Status:
N/A
Number of Spaces:
4
No
No
No
No
Yes
No
No
Construction Details
Conventional
Brick
N/A
Gable/hip
Composition Shingle
Tax History
Year
Amount
Land
Improvement
Percent Change
Assessment
2020
$15,152
$150,480
$425,520
--%
$576,000
2019
$14,590
$110,800
$302,240
--%
$413,040
2017
$14,781
$110,800
$302,240
--%
$413,040
2017
$14,781
$110,800
$355,120
--%
$465,920
2016
$15,016
$129,200
$294,400
--%
$423,600
2014
$14,176
$102,000
$290,200
--%
$392,200
2013
$13,868
$88,640
$294,400
--%
$383,040
2012
$13,119
$88,640
$294,400
--%
$383,040

Average Home Price in 30024
Nearby Properties
Zip Code
Price
Bed
Bath
Sqft
Lot
Sold Date
$2,495,426
$2,495,426
7 Beds
6 Baths
7,322 Sqft
30,056 Lot (sqft)
Sold 09/10/2026
$2,040,219
$2,040,219
5 Beds
5.5 Baths
6,124 Sqft
30,056 Lot (sqft)
Sold 07/28/2026
$1,149,900
$1,149,900
4 Beds
5 Baths
6,493 Sqft
20,473 Lot (sqft)
Sold 10/06/2026
$1,250,000
$1,250,000
5 Beds
7 Baths
5,992 Sqft
32,234 Lot (sqft)
Sold 10/05/2026
$2,299,000
$2,299,000
6 Beds
8 Baths
6,884 Sqft
37,026 Lot (sqft)
Sold 09/29/2026
$3,495,000
$3,495,000
5 Beds
7 Baths
7,739 Sqft
37,026 Lot (sqft)
Sold 09/29/2026
$3,950,000
$3,950,000
5 Beds
6 Baths
6,182 Sqft
52,767 Lot (sqft)
Sold 10/05/2026




