Member Features
Find Real Estate Bargain!
Full foreclosure details
Home value, equity and ownership info
Find homes priced below market
Get full access with a FREE Account
Already a member?
$600,000
Listing Price4beds
3baths
2,193sqft
27,878sqft lot
14 Whitekirk Dr, Wilmington, DE 19808
Member Features
Find Real Estate Bargain!
Full foreclosure details
Home value, equity and ownership info
Find homes priced below market
Get full access with a FREE Account
Already a member?
For Sale
Home type
Price / sqft
Year built
Home Details
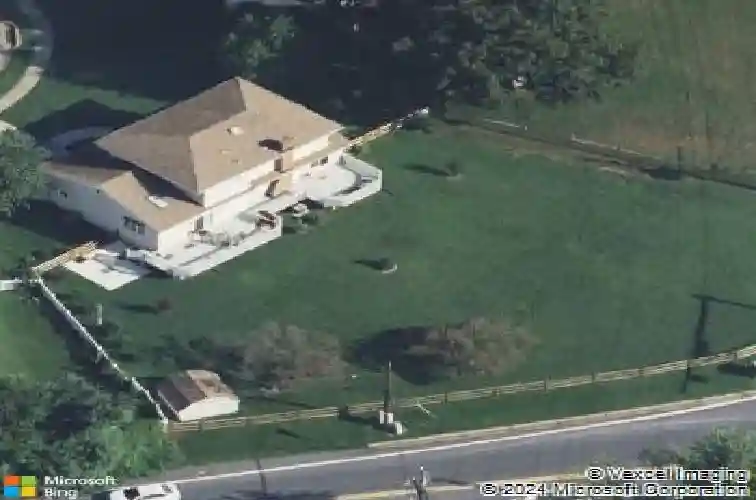
Welcome to 14 Whitekirk Drive. This beautifully maintained 4-bedroom, 2.5-bath home with a two-car garage, situated on the largest lot in the highly sought-after Highland West community.nnFrom the moment you arrive, the curb appeal stands out with a full concrete driveway, sidewalk, and a stone-accented covered front porch. The expansive rear yard is fully usable and ideal for entertaining, featuring a composite Trex deck with a retractable awning overlooking the spacious backyard, plus a storage shed for added convenience.nnStep inside to a tiled foyer that opens into the completely renovated kitchen, showcasing custom cabinetry with crown molding, granite countertops, tiled backsplash, stainless steel appliances including a gas range with overhead microwave, French door refrigerator, and dishwasher. A breakfast bar with pendant lighting provides additional seating and connects seamlessly to the main living spaces.nnThe front living room features a built-in wall electric fireplace, creating a warm and inviting setting. The formal dining room includes a sliding glass door leading directly to the deck for effortless indoor-outdoor flow.nnJust two steps down from the kitchen is the vaulted family room with skylight and second slider access to the deck and awning. This space is anchored by a beautiful stone fireplace, currently equipped with an electric insert and set up for a pellet stove if desired.nnOff the family room is the mudroom/laundry area, a convenient half bath, and
Interior Details
2193
4
3
Has Heating:
Yes
Heating Type:
Forced Air With Air Conditioning
Has Cooling:
Yes
Cooling Type:
Central
Has Fuel:
No
Fuel Type:
N/A
Has Basement:
No
Basement Type:
Basement (unspecified)
Has Flooring:
No
Flooring Type:
Wood (unspecified)
Has Fireplace:
Yes
Fireplace Type:
N/A
Property Details
27878
No
Yes
Type:
Garage, Attached
Location:
N/A
Status:
N/A
Number of Spaces:
2
N/A
N/A
N/A
N/A
N/A
N/A
N/A
Construction Details
Colonial
Asbestos
N/A
Gable
Asphalt
Tax History
Year
Amount
Land
Improvement
Percent Change
Assessment
2020
$2,163
$18,900
$83,000
--%
$101,900
2019
$1,760
$18,900
$83,000
--%
$101,900
2017
$1,598
$18,900
$77,400
--%
$96,300
2017
$1,598
$18,900
$77,400
--%
$96,300
2016
$1,406
$18,900
$77,400
--%
$96,300
2014
$1,145
$18,900
$77,400
--%
$96,300
2013
$1,123
$18,900
$77,400
--%
$96,300
2012
$1,054
$18,900
$77,400
--%
$96,300

Average Home Price in 19808
Nearby Properties
Zip Code
Price
Bed
Bath
Sqft
Lot
Sold Date
$525,386
4 Beds
2.5 Baths
1,951 Sqft
18,295 Lot (sqft)
Sold 09/14/2026
$630,266
4 Beds
3.5 Baths
2,248 Sqft
26,136 Lot (sqft)
Sold 06/18/2026
$600,000
4 Beds
3 Baths
2,193 Sqft
27,878 Lot (sqft)
Sold 10/13/2026
$348,645
3 Beds
2.5 Baths
2,224 Sqft
6,098 Lot (sqft)
Sold 10/13/2026
$535,718
4 Beds
2.5 Baths
1,924 Sqft
13,939 Lot (sqft)
Sold 10/13/2026