
Member Features
Find Real Estate Bargain!
Full foreclosure details
Home value, equity and ownership info
Find homes priced below market
Get full access with a FREE Account
Already a member?
$629,900
Listing Price3beds
4baths
2,351sqft
53,797sqft lot
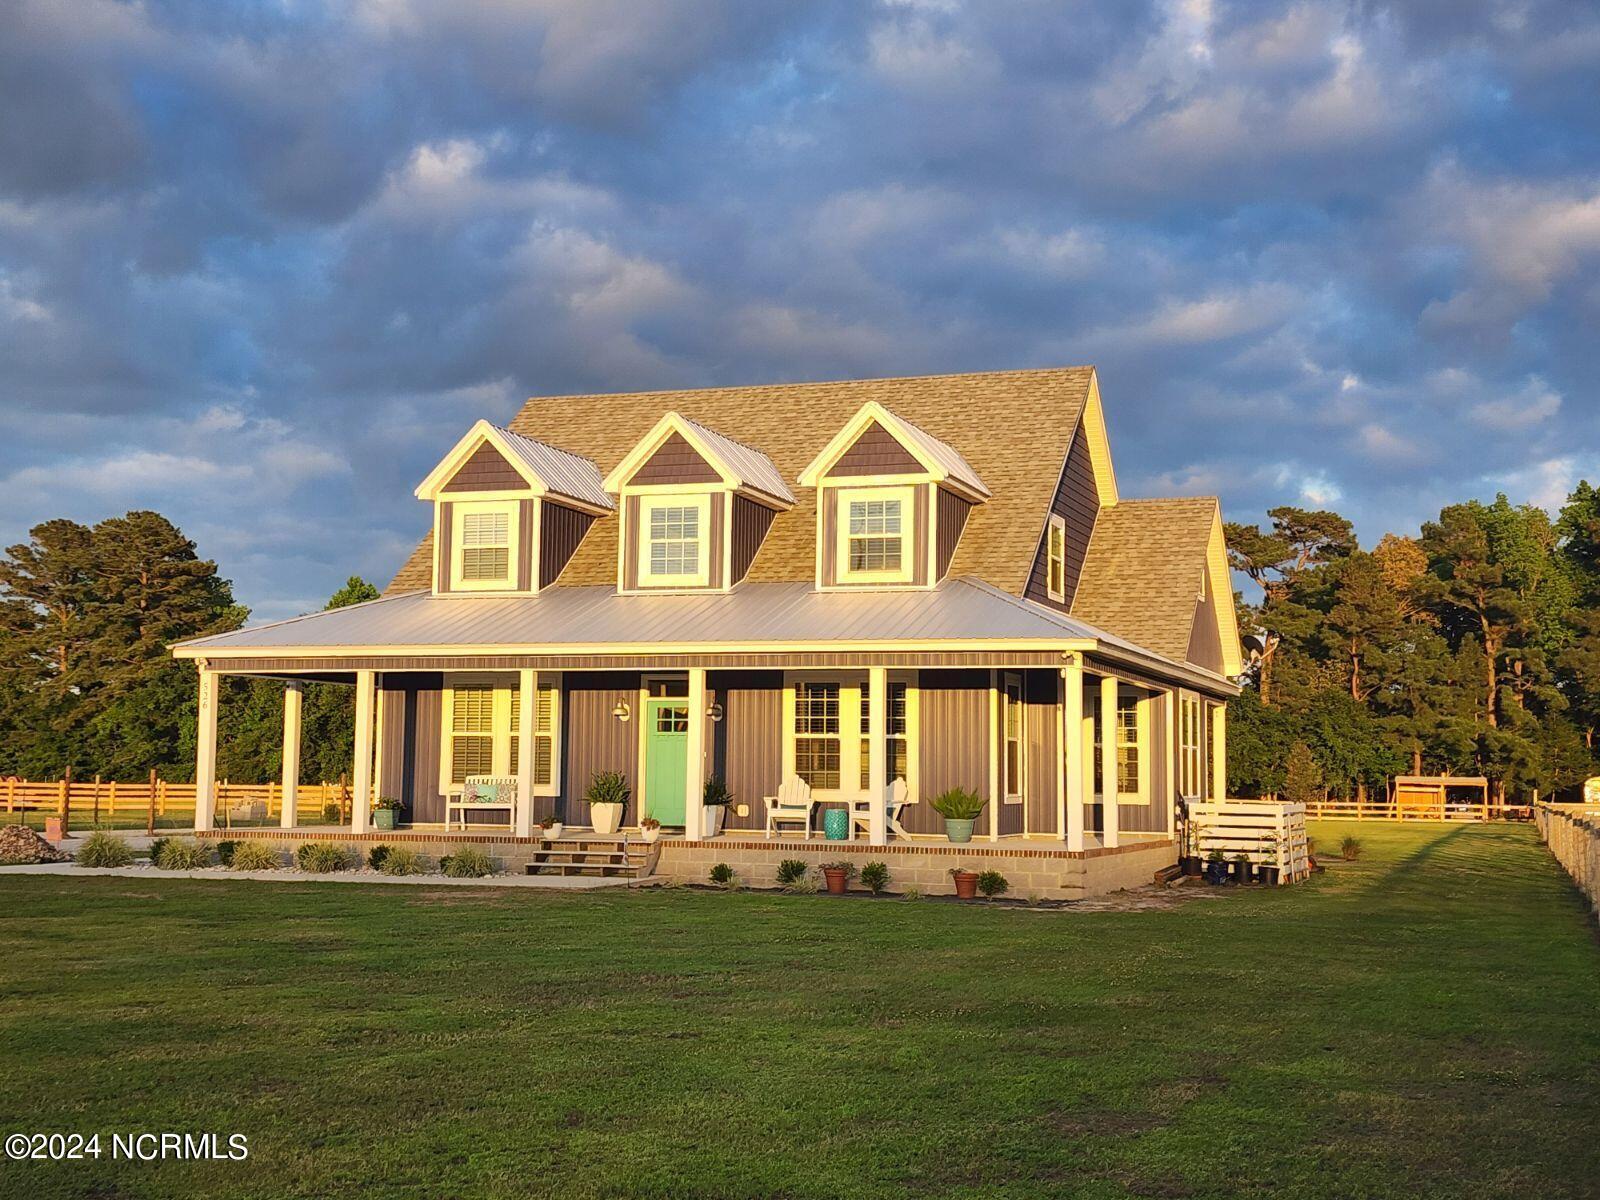
526 Whitehouse Fork Rd, Swansboro, NC 28584
Member Features
Find Real Estate Bargain!
Full foreclosure details
Home value, equity and ownership info
Find homes priced below market
Get full access with a FREE Account
Already a member?
For Sale
Off Market
Home type
Price / sqft
Year built
Home Details
Situated on a beautiful lot, this charming 3-bed, 3.5-bath country cottage is a blend of elegance, comfort, and modern efficiency. Thoughtfully designed by the seller, every detail has been considered to create a home that is not only stunning but also highly functional and energy-efficient. As you step inside, the open floor plan seamlessly connects the living spaces. The heart of the home is the kitchen, featuring beautiful granite countertops, a custom tile backsplash, slow-close cabinetry, and a spacious pantry. This kitchen is perfect for preparing meals and entertaining guests. The living room, bathed in natural light, offers a cozy gas fireplace, creating a warm and inviting atmosphere for relaxing or gathering with loved ones. Each of the three bedrooms is a private retreat, complete with its own bathroom featuring tiled walk-in showers and granite countertops. All bedrooms open to covered porches, offering serene outdoor spaces for morning coffee or evening relaxation. Upstairs, discover a versatile loft space, ideal for an office, library, or workout area. The three covered porch spaces act as additional living areas, perfect for entertaining or enjoying the tranquility of your surroundings. This home is packed with exceptional features designed for comfort and peace of mind: conditioned attic for optimal energy efficiency; high-efficiency YKK366 windows; Rinnai tankless water heater; zoned HVAC system ensuring perfect temperature control; Rockwool/Thermafiber insul
Interior Details
2351
3
4
Has Heating:
Yes
Heating Type:
Central
Has Cooling:
Yes
Cooling Type:
Central
Has Fuel:
No
Fuel Type:
N/A
Has Basement:
No
Basement Type:
N/A
Has Flooring:
No
Flooring Type:
Laminate Plank
Has Fireplace:
Yes
Fireplace Type:
N/A
Property Details
53797
No
No
Type:
N/A
Location:
N/A
Status:
N/A
Number of Spaces:
N/A
N/A
N/A
N/A
N/A
N/A
N/A
N/A
Construction Details
Conventional
Vinyl
N/A
Gable
Metal
Tax History
Year
Amount
Land
Improvement
Percent Change
Assessment

Average Home Price in 28584
Nearby Properties
Zip Code
Price
Bed
Bath
Sqft
Lot
Sold Date
$310,495
3 Beds
2.5 Baths
2,191 Sqft
42,994 Lot (sqft)
Sold 07/16/2026
$629,900
3 Beds
4 Baths
2,351 Sqft
53,797 Lot (sqft)
Sold 10/06/2026




