
Member Features
Find Real Estate Bargain!
Full foreclosure details
Home value, equity and ownership info
Find homes priced below market
Get full access with a FREE Account
Already a member?
$799,000
Listing Price4beds
3baths
3,274sqft
15,115sqft lot
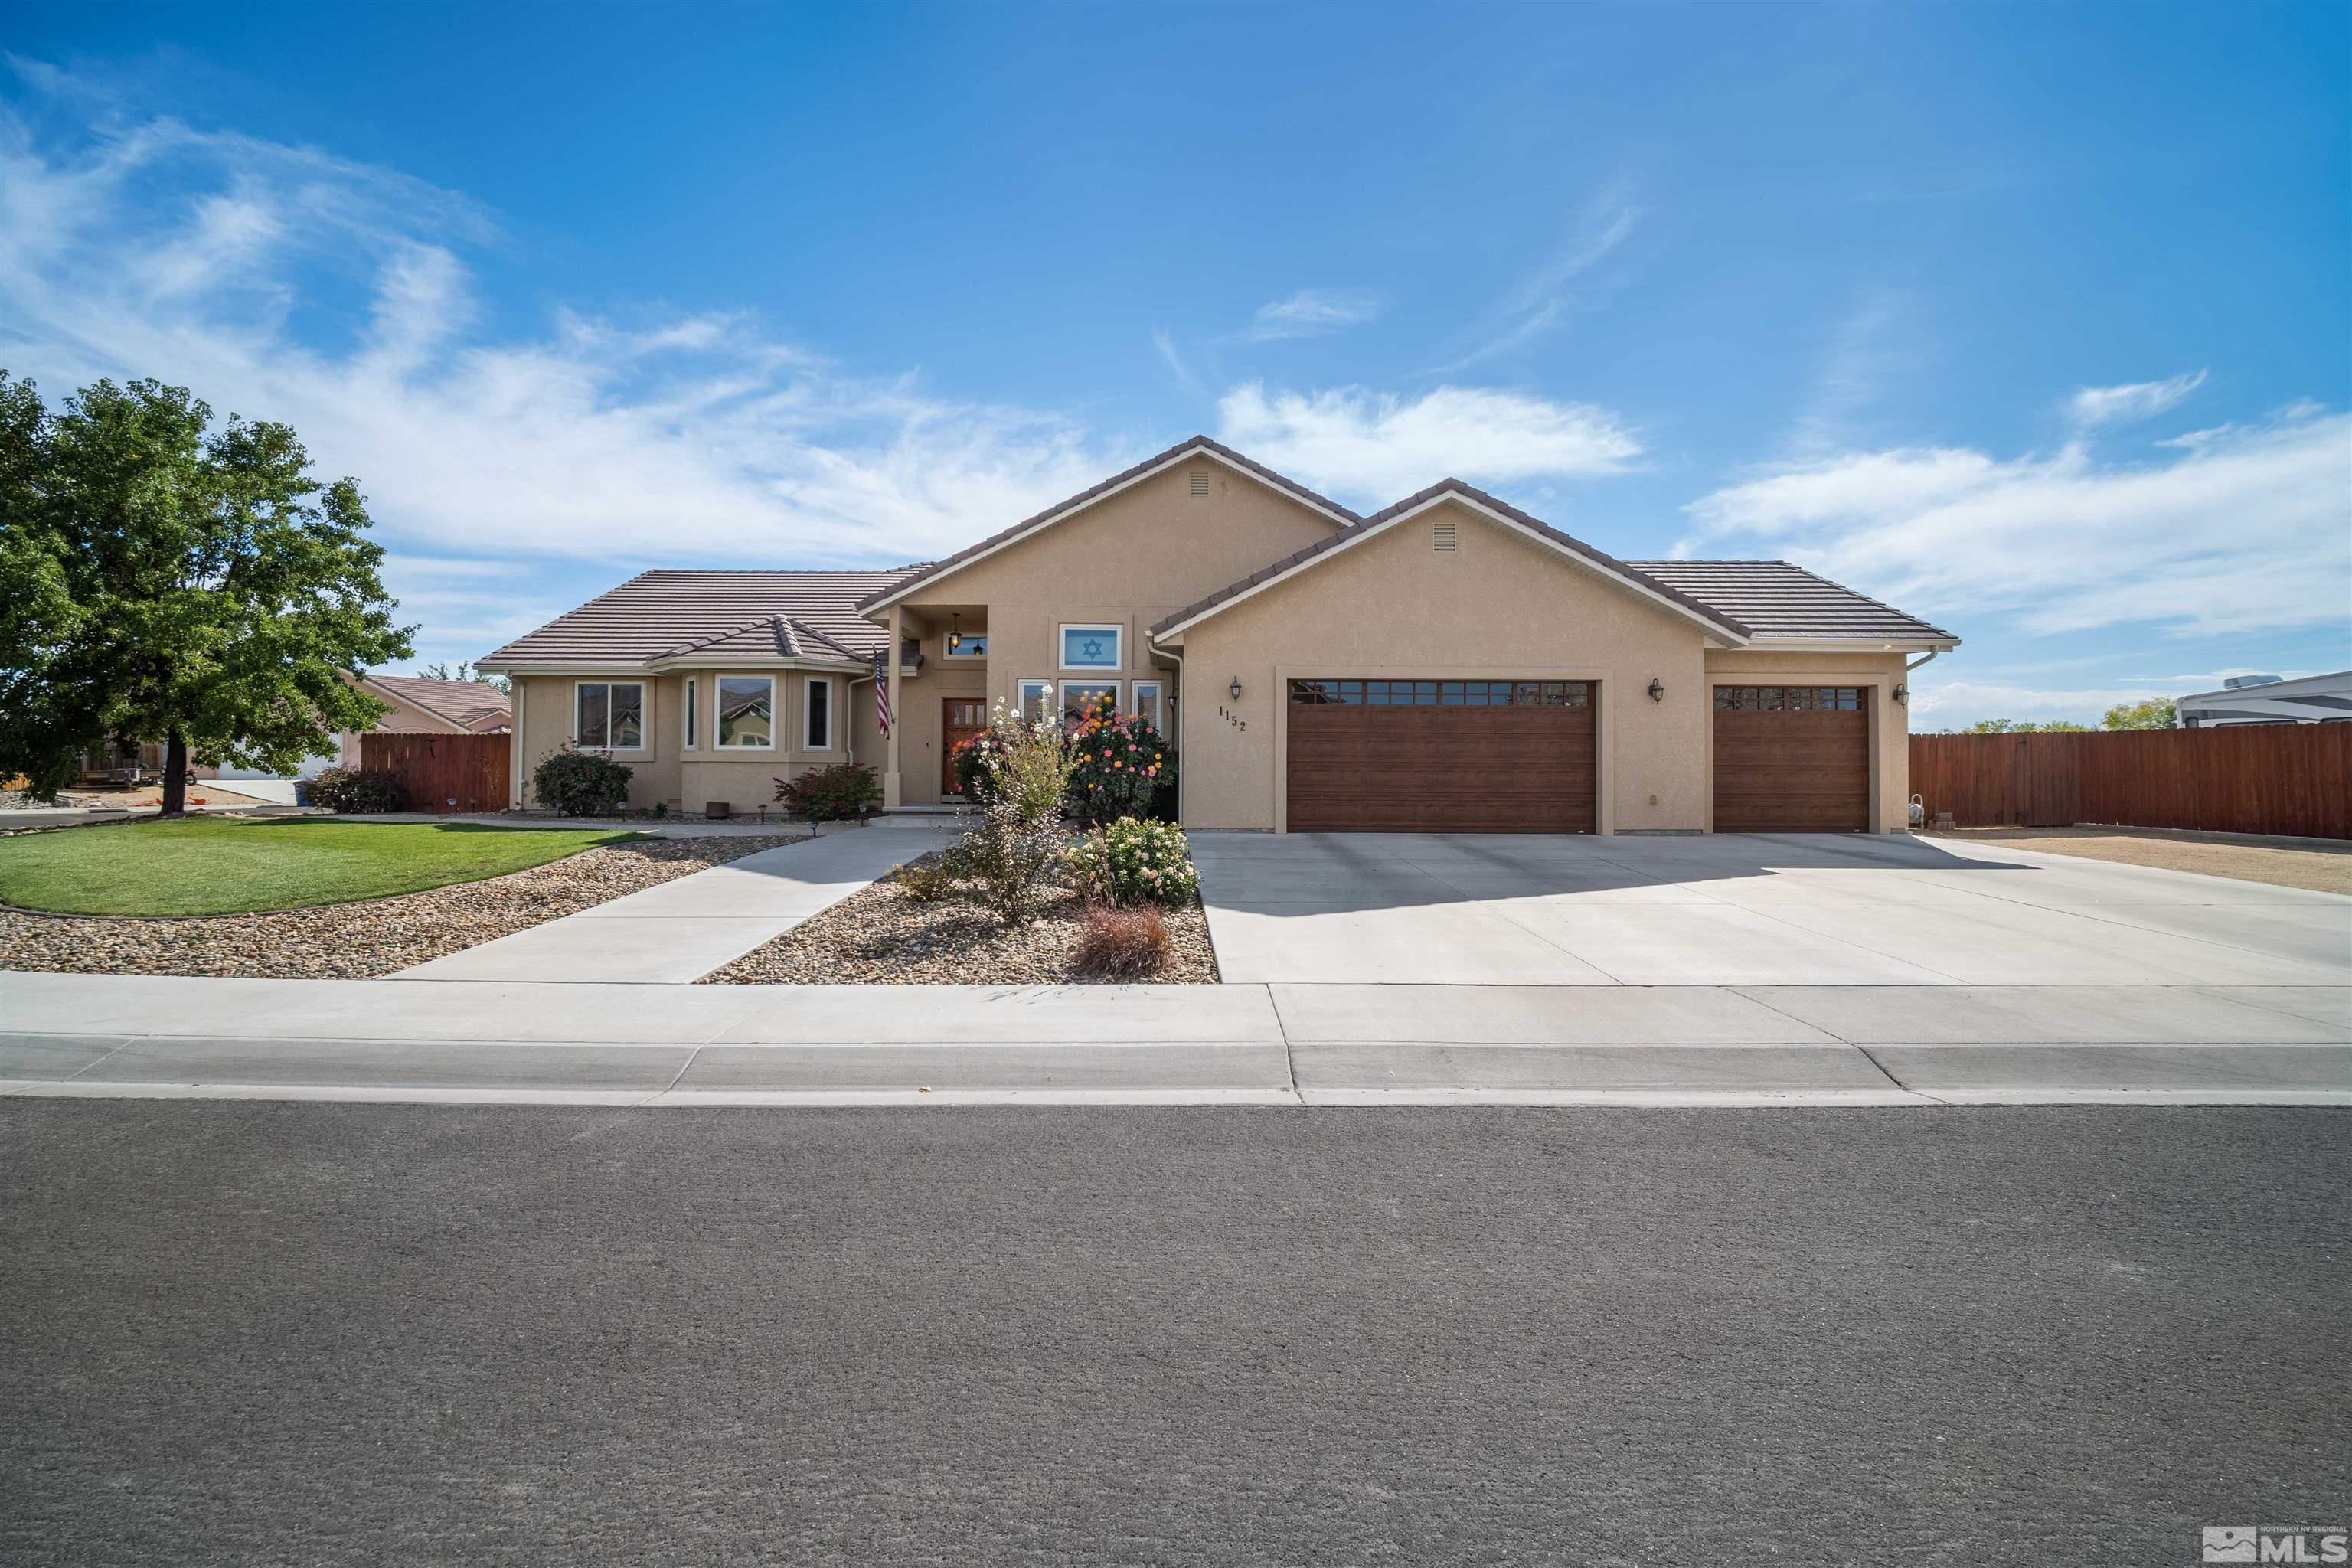
1152 Whitehawk Dr, Fallon, NV 89406
Member Features
Find Real Estate Bargain!
Full foreclosure details
Home value, equity and ownership info
Find homes priced below market
Get full access with a FREE Account
Already a member?
For Sale
Off Market
Home type
Price / sqft
Year built
Home Details
Step into luxury at 1152 Whitehawk Dr, a stunning customized home that exemplifies elegance, craftsmanship, and attention to detail. Situated on a sprawling lot in one of Fallons most desirable neighborhoods, this high-end residence offers a perfect blend of modern sophistication and rural tranquility. This meticulously designed home boasts 4 bedrooms and 3 bathrooms across 3274 sq. ft. of living space, featuring a thoughtful floor plan and exquisite attention to detail throughout. The heart of the home is the custom-designed kitchen, which includes high-end stainless steel appliances, granite, countertops, custom cabinetry, and double oven. Good sized pantry and a gasline was installed to offer the most amazing cooking experience. This kitchen is built for culinary enthusiasts and perfect for entertaining guests. The master bedroom is a true retreat, featuring a spacious layout, luxury en-suite bathroom with a spa-like soaking tub, tiled floors, walk-in rain shower, and dual vanities, plus a custom walk-in closet with ample storage. The Tommy Bahama fan is the finishing touch. The open-concept living and dining areas feature vaulted ceilings, a stone fireplace, $78K in new Anderson windows, filling the home with natural light and offering views of the expansive property. High-end finishes such as hardwood like floors, crown molding, Hunter Douglas wood blinds, solid wood core interior doors, high ceilings and designer fixtures create a polished and refined ambiance. The back
Interior Details
3274
4
3
Has Heating:
Yes
Heating Type:
Yes
Has Cooling:
Yes
Cooling Type:
Central
Has Fuel:
No
Fuel Type:
N/A
Has Basement:
No
Basement Type:
N/A
Has Flooring:
No
Flooring Type:
N/A
Has Fireplace:
Yes
Fireplace Type:
N/A
Property Details
15115
No
No
Type:
Garage, Attached
Location:
N/A
Status:
N/A
Number of Spaces:
4
N/A
N/A
N/A
N/A
N/A
N/A
N/A
Construction Details
N/A
Combination
N/A
N/A
Concrete
Tax History
Year
Amount
Land
Improvement
Percent Change
Assessment
2020
$4,689
$15,750
$129,675
--%
$145,425
2019
$4,552
$15,750
$126,184
--%
$141,934
2018
$4,420
$15,750
$123,437
--%
$139,187
2017
$4,292
$15,750
$123,143
--%
$138,893
2016
$4,184
$12,600
$125,725
--%
$138,325
2014
$3,286
$12,600
$82,318
--%
$94,918
2012
$3,156
$12,600
$74,164
--%
$86,764
2012
$3,156
$12,600
$74,004
--%
$86,604

Average Home Price in 89406
Nearby Properties
Zip Code
Price
Bed
Bath
Sqft
Lot
Sold Date
$470,019
$470,019
4 Beds
2 Baths
3,064 Sqft
46,522 Lot (sqft)
Sold 08/22/2026
$770,292
$770,292
4 Beds
2.5 Baths
2,828 Sqft
13,155 Lot (sqft)
Sold 10/27/2026
$799,000
$799,000
4 Beds
3 Baths
3,274 Sqft
15,115 Lot (sqft)
Sold 09/29/2026