
Member Features
Find Real Estate Bargain!
Full foreclosure details
Home value, equity and ownership info
Find homes priced below market
Get full access with a FREE Account
Already a member?
$949,000
Listing Price5beds
6baths
4,179sqft
9,123sqft lot
1224 Whitehall Dr, Longmont, CO 80504
Member Features
Find Real Estate Bargain!
Full foreclosure details
Home value, equity and ownership info
Find homes priced below market
Get full access with a FREE Account
Already a member?
For Sale
Home type
Price / sqft
Year built
Home Details
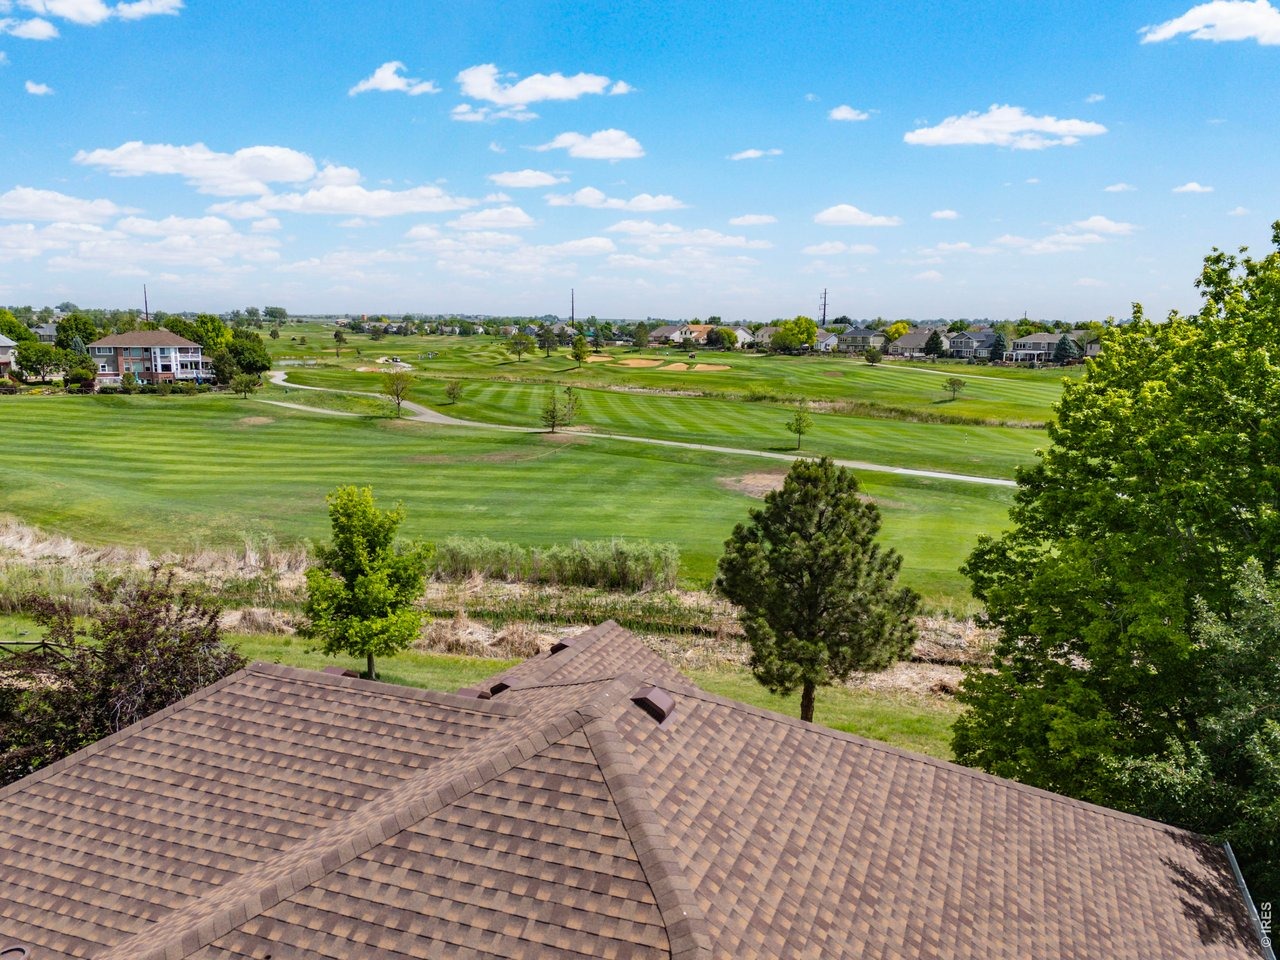
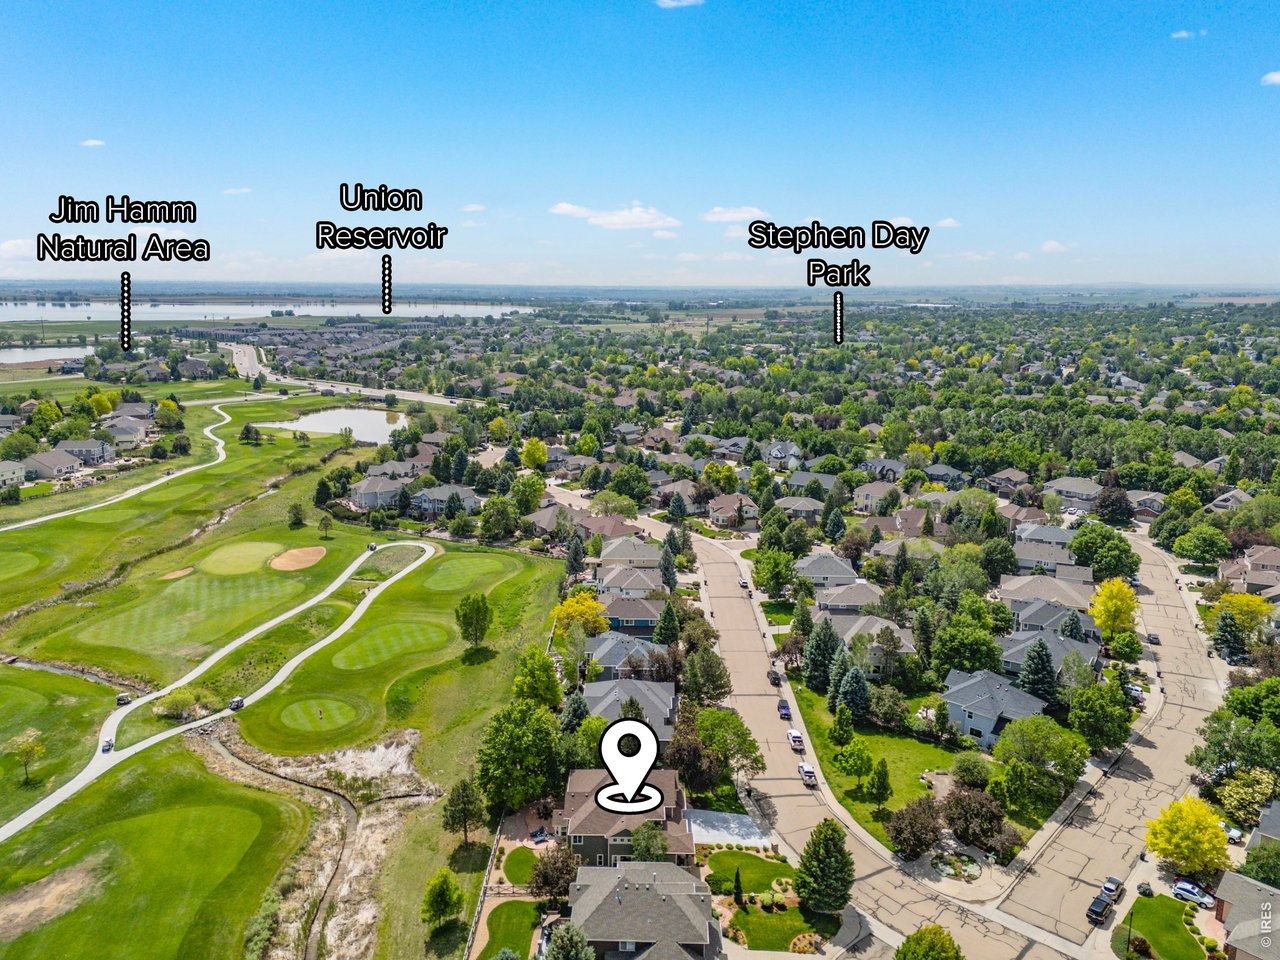
Perfectly positioned along the 11th fairway in coveted Reserve at Ute Creek, this beautifully maintained and thoughtfully updated home offers expansive golf course views across 3 fairways, mature landscaping, and peaceful golf course living. A welcoming covered front porch leads into a stunning entry with soaring ceilings, elegant staircase, formal living and dining spaces, and a private vaulted study. The open-concept layout flows beautifully into the inviting family room with fireplace, built-ins, and expansive windows overlooking the golf course. The spacious kitchen features maple cabinetry, granite slab countertops, center island, stainless steel appliances, bayed breakfast nook, and lovely sink window. The nook opens seamlessly to the stamped concrete patio and peaceful northeast facing backyard filled with morning light, mature trees, open easement space, wildlife, and beautiful sunrises. Upstairs, the expansive vaulted primary suite offers luxurious remodeled bathroom and walk-in closet with cedar accents. Secondary bedrooms feature ensuite access and a versatile loft overlooks the main level. The finished basement includes a large family/ recreation area, workout space, two additional flex/ bedrooms, and exceptional storage. Additional features include updated flooring and paint, coffered dining room ceiling, utility/ laundry room with sink and cabinetry, dual water heaters, two AC units, water filtration system, irrigation with drip zones, Google Nest smart features
Interior Details
4179
5
6
Has Heating:
Yes
Heating Type:
Forced Air With Air Conditioning
Has Cooling:
Yes
Cooling Type:
Central
Has Fuel:
No
Fuel Type:
N/A
Has Basement:
No
Basement Type:
Partial
Has Flooring:
No
Flooring Type:
N/A
Has Fireplace:
Yes
Fireplace Type:
N/A
Property Details
9123
No
No
Type:
Garage, Attached
Location:
N/A
Status:
N/A
Number of Spaces:
3
No
No
No
No
Yes
No
No
Construction Details
A-frame
Wood Shake/shingle
N/A
N/A
Asphalt
Tax History
Year
Amount
Land
Improvement
Percent Change
Assessment
2019
$3,842
$7,007
$33,183
--%
$40,190
2019
$3,842
$7,007
$33,183
--%
$40,190
2018
$3,814
$7,272
$32,890
--%
$40,162
2017
$3,763
$7,272
$32,890
--%
$40,162
2016
$3,731
$9,711
$29,325
--%
$39,036
2014
$3,118
$8,676
$24,827
--%
$33,503
2013
$3,129
$8,676
$24,827
--%
$33,503
2012
$3,093
$6,607
$26,746
--%
$33,353

Average Home Price in 80504
Nearby Properties
Zip Code
Price
Bed
Bath
Sqft
Lot
Sold Date
$918,933
6 Beds
4.5 Baths
4,767 Sqft
9,443 Lot (sqft)
Sold 07/07/2026
$1,080,000
$1,080,000
5 Beds
4 Baths
4,499 Sqft
9,312 Lot (sqft)
Sold 10/26/2026
$843,272
$843,272
6 Beds
3.25 Baths
4,493 Sqft
6,389 Lot (sqft)
Sold 10/26/2026
$677,791
$677,791
6 Beds
4.25 Baths
3,814 Sqft
5,862 Lot (sqft)
Sold 10/27/2026
$759,667
$759,667
6 Beds
3.25 Baths
4,171 Sqft
9,561 Lot (sqft)
Sold 10/26/2026
$949,000
$949,000
5 Beds
6 Baths
4,179 Sqft
9,123 Lot (sqft)
Sold 10/10/2026
$1,165,000
$1,165,000
5 Beds
5 Baths
4,485 Sqft
9,387 Lot (sqft)
Sold 10/26/2026
$1,299,000
$1,299,000
4 Beds
4 Baths
3,765 Sqft
14,129 Lot (sqft)
Sold 10/13/2026
$705,000
$705,000
5 Beds
3 Baths
3,762 Sqft
6,603 Lot (sqft)
Sold 10/26/2026




