Member Features
Find Real Estate Bargain!
Full foreclosure details
Home value, equity and ownership info
Find homes priced below market
Get full access with a FREE Account
Already a member?
$373,820
Listing Price4beds
2.5baths
2,490sqft
6,199sqft lot
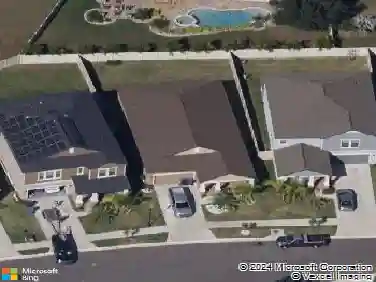
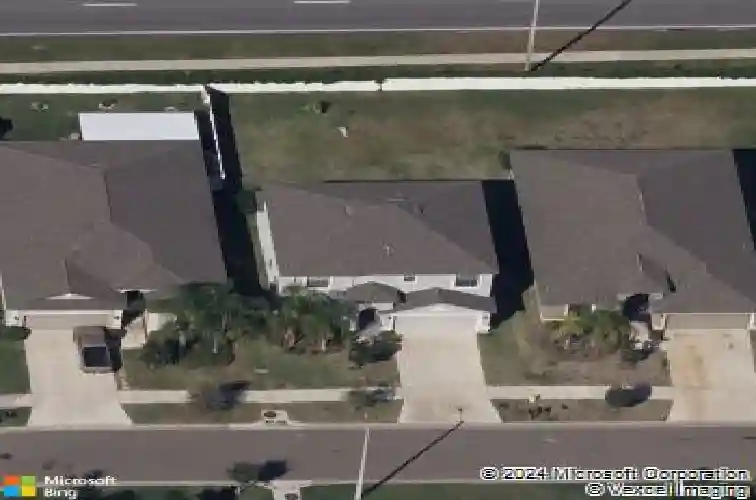
10914 Whitecap Dr, Riverview, FL 33579
Member Features
Find Real Estate Bargain!
Full foreclosure details
Home value, equity and ownership info
Find homes priced below market
Get full access with a FREE Account
Already a member?
For Sale
Home type
Price / sqft
Year built
Home Details
BACK ON THE MARKET! Buyer Financing fell through. Step into your new home in Summerfield Crossings, a family-friendly neighborhood where tree-lined streets, walkable paths, and a welcoming community set the stage for everyday joy. This beautifully maintained home has been refreshed with a NEW ROOF AND FRESHLY PAINTED INTERIOR AND EXTERIOR IN 2025, ensuring both style and peace of mind.nInside, the home feels bright, open, and inviting. Charming arched doorways guide you through formal living and dining spaces, while the main floors tile flooring creates a clean, cohesive look. The kitchen offers 42 ESPRESSO CABINETRY WITH CROWN MOLDING, GRANITE COUNTERTOPS, AND A CENTRAL ISLAND bathed in warm pendant lighting. With PLENTY OF STORAGE, COUNTER SPACE, AND A COZY DINETTE AREA, its perfect for everything from weekday breakfasts to family celebrations.nNatural light floods the living spaces through TWO SETS OF SLIDING DOORS, OPENING TO A LARGE, SCREENED LANAI THAT OVERLOOKS AN EXPANSIVE BACKYARD - a safe haven for kids, pets, and summer fun. Upstairs, a versatile loft area invites homework, play, or quiet reading, while the four spacious bedrooms provide comfort and privacy. The primary suite is a true retreat with an EN SUITE BATHROOM FEATURING DUAL SINKS AND A RELAXING GARDEN TUB.nLiving in Summerfield Crossings means enjoying more than just your home-its a lifestyle. Residents have access to RESORT-STYLE AMENITIES, INCLUDING A CLUBHOUSE, POOL, PLAYGROUND, TENNIS AND PICKLEBALL C
Interior Details
2490
4
2.5
Has Heating:
Yes
Heating Type:
Central
Has Cooling:
Yes
Cooling Type:
Central
Has Fuel:
No
Fuel Type:
N/A
Has Basement:
No
Basement Type:
N/A
Has Flooring:
No
Flooring Type:
Tile (unspecified)
Has Fireplace:
Yes
Fireplace Type:
N/A
Property Details
6199
No
No
Type:
Garage, Attached
Location:
N/A
Status:
N/A
Number of Spaces:
1
No
No
No
No
Yes
No
No
Construction Details
Contemporary
Brick/stone (brick And/or Stone)
N/A
Gable/hip
Asphalt
Tax History
Year
Amount
Land
Improvement
Percent Change
Assessment
2020
$3,289
$47,841
$139,884
--%
$187,725
2019
$3,297
$0
$0
--%
$189,608
2018
$3,243
$0
$0
--%
$186,073
2017
$3,199
$0
$0
--%
$182,246
2016
$3,414
$31,894
$146,604
--%
$178,498

Average Home Price in 33579
Nearby Properties
Zip Code
Price
Bed
Bath
Sqft
Lot
Sold Date
$--
4 Beds
2.5 Baths
2,600 Sqft
0 Lot (sqft)
Sold 09/29/2026
$399,011
4 Beds
2 Baths
2,155 Sqft
7,158 Lot (sqft)
Sold 06/23/2026
$373,462
4 Beds
3 Baths
2,337 Sqft
7,550 Lot (sqft)
Sold NaN/NaN/NaN
$625,000
4 Beds
3 Baths
2,268 Sqft
12,475 Lot (sqft)
Sold 10/26/2026
$449,900
6 Beds
3.5 Baths
2,683 Sqft
7,200 Lot (sqft)
Sold 10/26/2026
$399,999
3 Beds
2.5 Baths
2,541 Sqft
5,694 Lot (sqft)
Sold 10/27/2026
$369,900
4 Beds
2 Baths
2,181 Sqft
5,696 Lot (sqft)
Sold 10/26/2026
$360,487
3 Beds
2.5 Baths
2,424 Sqft
6,300 Lot (sqft)
Sold 10/26/2026
$395,863
3 Beds
2 Baths
2,185 Sqft
6,156 Lot (sqft)
Sold 10/26/2026