
Member Features
Find Real Estate Bargain!
Full foreclosure details
Home value, equity and ownership info
Find homes priced below market
Get full access with a FREE Account
Already a member?
$499,990
Listing Price5beds
3baths
2,968sqft
6,970sqft lot
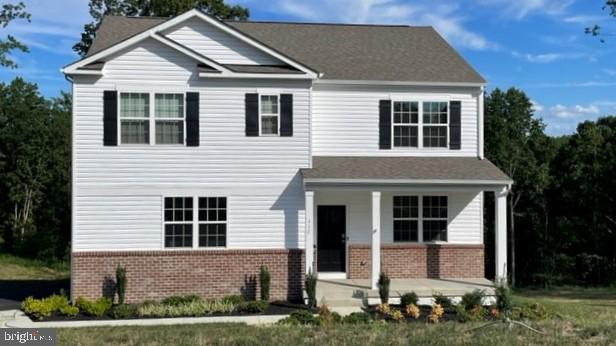
2929 White Tail Dr, Locust Grove, VA 22508
Member Features
Find Real Estate Bargain!
Full foreclosure details
Home value, equity and ownership info
Find homes priced below market
Get full access with a FREE Account
Already a member?
For Sale
Off Market
Home type
Price / sqft
Year built
Home Details
The Hayden is a 5 bedroom, 3-bathroom plan offering a 2-car garage and 2, 511 square feet. It features a spacious kitchen with breakfast island, generous cabinet space and a walk-in pantry. The kitchen opens to the oversized living room with plenty of space for entertaining. A flex room is also on the main level, perfect for a formal dining room or home office. There is a secondary bedroom with full bath on the main level. The expansive owners suite is on the second level, as well as a spa-inspired bathroom with dual vanities, separate tiled shower, . Three additional bedrooms, a full bathroom and a walk-in laundry room are also on the second level. The basement rec room is finished with plenty of space for an additional bedroom and storage. There is a full bath for your convenience. Quality materials and workmanship throughout, with superior attention to detail, plus a one-year builders warranty. Your new home also includes our smart home technology package! Under construction, delivering in September. Up to $7, 500 total closing cost is tied to the use of DHI Mortgage.
Interior Details
2968
5
3
Has Heating:
Yes
Heating Type:
Heat Pump
Has Cooling:
Yes
Cooling Type:
N/A
Has Fuel:
Yes
Fuel Type:
Electric
Has Basement:
No
Basement Type:
Finished
Has Flooring:
No
Flooring Type:
N/A
Has Fireplace:
Yes
Fireplace Type:
N/A
Property Details
6970
Yes
Yes
Type:
Garage, Built-in
Location:
N/A
Status:
N/A
Number of Spaces:
2
No
No
No
No
No
No
No
Construction Details
N/A
Vinyl
N/A
Gable
Composition Shingle
Tax History
Year
Amount
Land
Improvement
Percent Change
Assessment
2020
$81
$11,300
$0
--%
$11,300
2019
$90
$11,300
$0
--%
$11,300
2018
$90
$11,300
$0
--%
$11,300
2017
$90
$11,300
$0
--%
$11,300
2016
$90
$11,300
$0
--%
$11,300
2014
$90
$11,300
$0
--%
$11,300
2013
$81
$11,300
$0
--%
$11,300
2012
$81
$11,300
$0
--%
$11,300

Average Home Price in 22508
Nearby Properties
Zip Code
Price
Bed
Bath
Sqft
Lot
Sold Date
$499,990
5 Beds
-- Baths
2,968 Sqft
6,970 Lot (sqft)
Sold 07/10/2025
Calculators
Mortgage
Mortgage Calculator
Details for 2929 WHITE TAIL DR
Property Debt
Foreclosure Contact Details
Similar Homes Nearby
Guides for White Tail Dr

Santa Ana’s real estate market shows substantial growth, with home values reaching $970K in June 2024, up from $799.5K in July 2023. Neighboring cities also display varied market trends. The data indicates a promising market for potential buyers and investors.



