Member Features
Find Real Estate Bargain!
Full foreclosure details
Home value, equity and ownership info
Find homes priced below market
Get full access with a FREE Account
Already a member?
$1,249,000
Listing Price3beds
3baths
2,548sqft
6,970sqft lot


1726 White Rock Dr, Tracy, CA 95377
Member Features
Find Real Estate Bargain!
Full foreclosure details
Home value, equity and ownership info
Find homes priced below market
Get full access with a FREE Account
Already a member?
For Sale
Pending
Off Market
Home type
Price / sqft
Year built
Home Details
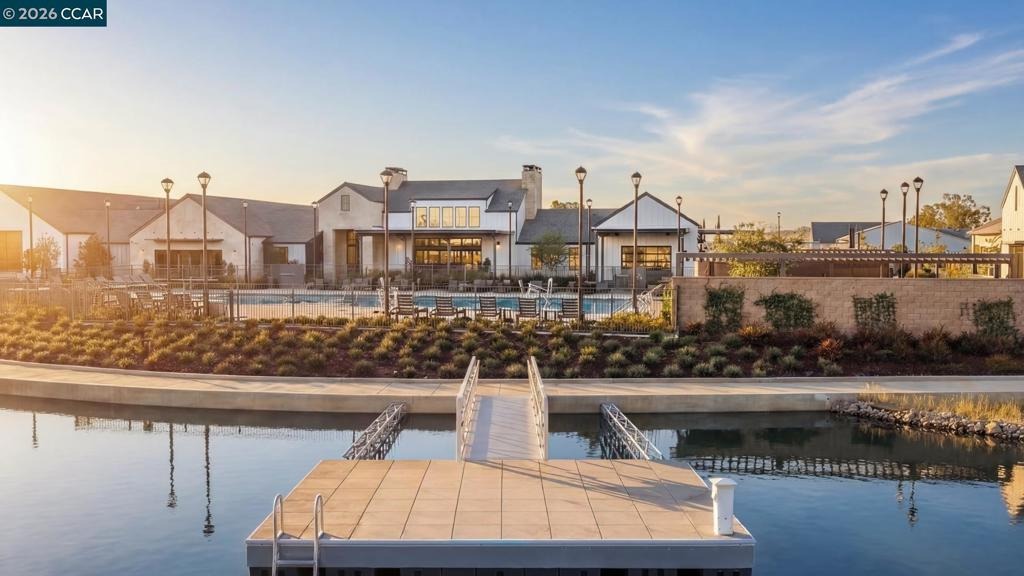
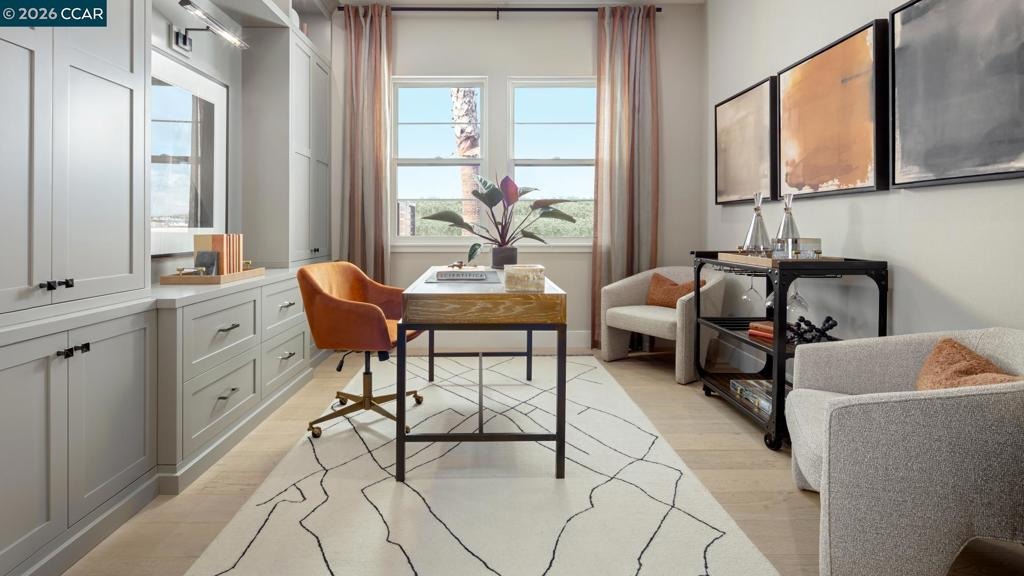
Active Adult 55+ Gated Community. Welcome to Regency at Tracy Lakes, where luxury living takes center stage. Three picturesque lakes, this community features a fishing dock, 1-acre garden and dog park. A wealth of amenities, including clubhouse, indoor and outdoor pools, cabanas, a yoga studio, fitness center, bocce ball, and pickleball courts, every day here is an opportunity for relaxation and recreation. Onsite lifestyle director ensures theres always something to look forward to; from fitness classes to comedy shows and wine nights. Enjoy views of the lake from your own backyard, perfect for vacationing at home. A lovely foyer extends past a generous office toward the great room, cozy fireplace. An airy casual dining area is central to the expertly crafted kitchen, highlighted by an impressive island, upgraded JennAir stainless steel appliances, 48" gas range, and a sizable walk-in pantry. Complementing the elegant primary bedroom suite is a walk-in closet and a palatial primary bath complete with dual vanities, a large soaking tub, a spa-like shower with seat. Secondary bedrooms, one with a private bath and one with a shared hall bath. (photos not of actual home, for marketing only, same floor plan, upgrades and features are different)
Interior Details
2548
3
3
Has Heating:
No
Heating Type:
N/A
Has Cooling:
No
Cooling Type:
N/A
Has Fuel:
No
Fuel Type:
N/A
Has Basement:
No
Basement Type:
N/A
Has Flooring:
No
Flooring Type:
N/A
Has Fireplace:
Yes
Fireplace Type:
N/A
Property Details
6970
No
No
Type:
N/A
Location:
N/A
Status:
N/A
Number of Spaces:
N/A
N/A
N/A
N/A
N/A
N/A
N/A
N/A
Construction Details
Custom Design
N/A
N/A
N/A
N/A
Tax History
Year
Amount
Land
Improvement
Percent Change
Assessment

Average Home Price in 95377
Nearby Properties
Zip Code
Price
Bed
Bath
Sqft
Lot
Sold Date
$744,239
4 Beds
2.5 Baths
2,390 Sqft
7,250 Lot (sqft)
Sold 09/23/2026
$671,217
4 Beds
2.5 Baths
2,390 Sqft
7,250 Lot (sqft)
Sold 09/01/2026
$783,886
$783,886
4 Beds
3 Baths
2,342 Sqft
5,663 Lot (sqft)
Sold 08/07/2026
$1,106,652
$1,106,652
3 Beds
3 Baths
2,548 Sqft
7,405 Lot (sqft)
Sold 05/22/2026
$741,948
$741,948
5 Beds
3.5 Baths
2,465 Sqft
5,200 Lot (sqft)
Sold 04/24/2026
$1,049,503
$1,049,503
-- Beds
-- Baths
2,520 Sqft
6,534 Lot (sqft)
Sold 10/05/2026
$1,100,000
$1,100,000
3 Beds
3 Baths
2,430 Sqft
6,397 Lot (sqft)
Sold 09/29/2026
$781,351
$781,351
3 Beds
2 Baths
2,299 Sqft
5,500 Lot (sqft)
Sold 10/06/2026
$829,000
$829,000
4 Beds
3 Baths
2,907 Sqft
5,227 Lot (sqft)
Sold 10/06/2026