Member Features
Find Real Estate Bargain!
Full foreclosure details
Home value, equity and ownership info
Find homes priced below market
Get full access with a FREE Account
Already a member?
$374,900
Listing Price3beds
3baths
1,770sqft
159,865sqft lot
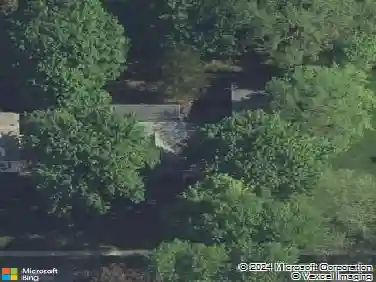
201 White Rd, Brockport, NY 14420
Member Features
Find Real Estate Bargain!
Full foreclosure details
Home value, equity and ownership info
Find homes priced below market
Get full access with a FREE Account
Already a member?
For Sale
Off Market
Home type
Price / sqft
Year built
Home Details
This property checks all the boxes - scenic country location, attractive sun-filled open floor plan with quiet niches, wider hallways and doors, roll-in shower and first floor laundry allow for accessibility / aging in place, updated mechanicals and public water. Living room and dining room with vaulted ceiling and gas fireplace (inspected 2024 see attached report). Spacious kitchen with custom shaker style oak cabinets, opens to family / sun room with door to deck and backyard. Primary suite with oak floor, walk-in closet, large wheel chair friendly bathroom and access to first floor laundry. Every window provides a beautiful view of the tranquil countryside. Deep, covered, open front porch is a perfect spot for morning coffee or enjoy the sounds of silence and take a nap! Custom built shed is a picture perfect location for garden tools and accessories. This ranch style home is a lovely and inviting design. Pride of ownership shows in every detail. Grace, craftsmanship and convenience prevail. 3.67 acres with pond. Town of Sweden required lot line setbacks allow for horses. Gas fueled forced air furnace (inspected 5/21/25 see attached report) and central air, both new in 2008 when gas was provided for White Rd. Sump pump new 2024. Tear off and new roof for house and shed 9/2024. Septic system pumped and inspected 5/2024 see attached report. Driveway sealed 5/2024. Delayed negotiations, all offers due Tuesday, 9/23/25 @ 2:00 pm.
Interior Details
1770
3
3
Has Heating:
Yes
Heating Type:
Central
Has Cooling:
Yes
Cooling Type:
Central
Has Fuel:
Yes
Fuel Type:
Gas
Has Basement:
No
Basement Type:
Full
Has Flooring:
No
Flooring Type:
N/A
Has Fireplace:
Yes
Fireplace Type:
N/A
Property Details
159865
Yes
Yes
Type:
Garage, Attached
Location:
N/A
Status:
N/A
Number of Spaces:
2
No
No
No
No
No
No
No
Construction Details
Ranch
Aluminum/vinyl
N/A
N/A
N/A
Tax History
Year
Amount
Land
Improvement
Percent Change
Assessment
2020
$4,265
$29,700
$142,200
--%
$171,900
2018
$3,860
$29,700
$142,200
--%
$171,900
2017
$3,710
$25,300
$139,100
--%
$164,400
2016
$3,700
$25,300
$139,100
--%
$164,400
2015
$3,804
$25,300
$139,100
--%
$164,400
2013
$3,719
$25,300
$136,500
--%
$161,800
2011
$4,232
$25,300
$136,500
--%
$161,800

Average Home Price in 14420
Nearby Properties
Zip Code
Price
Bed
Bath
Sqft
Lot
Sold Date
$374,900
$374,900
3 Beds
3 Baths
1,770 Sqft
159,865 Lot (sqft)
Sold 10/13/2026
$269,900
$269,900
4 Beds
1.5 Baths
1,976 Sqft
169,884 Lot (sqft)
Sold 07/10/2025