Member Features
Find Real Estate Bargain!
Full foreclosure details
Home value, equity and ownership info
Find homes priced below market
Get full access with a FREE Account
Already a member?
$450,000
Listing Price4beds
2.5baths
2,154sqft
11,761sqft lot
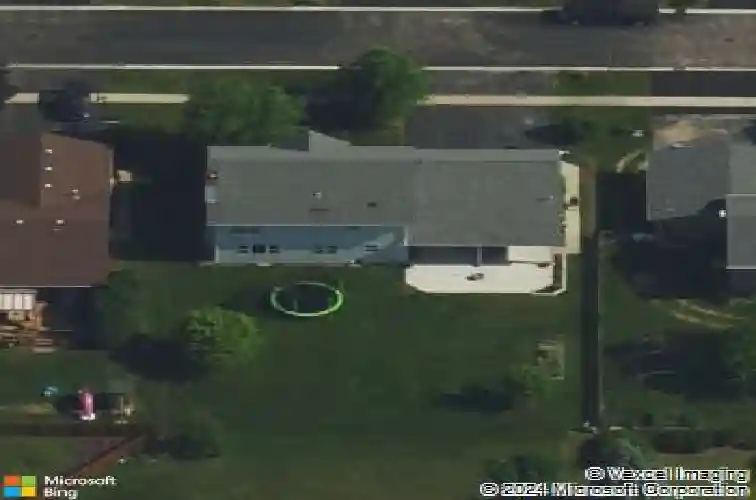
169 White Pine Ln, Lake Villa, IL 60046
Member Features
Find Real Estate Bargain!
Full foreclosure details
Home value, equity and ownership info
Find homes priced below market
Get full access with a FREE Account
Already a member?
For Sale
Home type
Price / sqft
Year built
Home Details
From heated floors to a heated garage, 169 White Pine is packed with upgrades designed around comfort, convenience, and style. Step onto the front porch of this beautifully maintained home and into a space crafted with attention to detail throughout. The kitchen is the heart of the home, featuring stainless steel appliances, quartz island, birch cabinets, Corian countertops, and ceramic flooring - all enhanced by under-cabinet lighting. Warmth radiates from the heated floors in the kitchen and primary bath, while recessed lighting and ceiling fans (with dimmers throughout) create the perfect ambiance in every room. The great room centers around a wood-burning fireplace, while the kitchen offers double doors that open to a covered concrete patio outfitted with ceiling fans and recessed lighting - ideal for year-round entertaining. Upstairs, the foyer opens to a unique flex space featuring a picture window - perfect for reading, bird watching, or a cozy home office. The laundry room includes custom cubbies with charging plugs and outlets for ultimate functionality. Closet organizers in all bedrooms keep everything tidy, and both bathrooms feature Corian countertops and showers. The finished garage comes with a heater and RV charger, ready for all your vehicles and hobbies. Downstairs, the finished basement adds even more living space - a rec room perfect for game nights or a home theater, plus a convenient half bath and ample storage. Your next chapter starts at 169 White Pine
Interior Details
2154
4
2.5
Has Heating:
Yes
Heating Type:
Forced Air With Air Conditioning
Has Cooling:
Yes
Cooling Type:
Central
Has Fuel:
No
Fuel Type:
N/A
Has Basement:
No
Basement Type:
Basement (unspecified)
Has Flooring:
No
Flooring Type:
N/A
Has Fireplace:
Yes
Fireplace Type:
N/A
Property Details
11761
Yes
Yes
Type:
Garage, Attached
Location:
N/A
Status:
N/A
Number of Spaces:
3
No
No
No
No
Yes
No
No
Construction Details
Conventional
Wood Siding
N/A
N/A
Composition Shingle
Tax History
Year
Amount
Land
Improvement
Percent Change
Assessment
2019
$9,158
$12,188
$68,116
--%
$80,304
2018
$8,657
$18,100
$59,542
--%
$77,642
2017
$8,134
$17,617
$57,954
--%
$75,571
2016
$8,240
$16,904
$64,929
--%
$81,833
2015
$9,088
$15,788
$58,635
--%
$74,423
2013
$5,656
$15,950
$35,747
--%
$51,697
2012
$5,221
$16,189
$59,973
--%
$76,162
2011
$4,986
$19,802
$58,212
--%
$78,014

Average Home Price in 60046
Nearby Properties
Zip Code
Price
Bed
Bath
Sqft
Lot
Sold Date
$415,000
4 Beds
3 Baths
1,872 Sqft
10,019 Lot (sqft)
Sold 10/18/2026
$375,000
3 Beds
3 Baths
2,018 Sqft
12,402 Lot (sqft)
Sold 06/02/2021
$450,000
4 Beds
2.5 Baths
2,154 Sqft
11,761 Lot (sqft)
Sold 10/18/2026
$480,000
$480,000
3 Beds
2.5 Baths
1,875 Sqft
11,326 Lot (sqft)
Sold 10/18/2026
$365,000
3 Beds
2 Baths
1,936 Sqft
10,890 Lot (sqft)
Sold 09/29/2026