Member Features
Find Real Estate Bargain!
Full foreclosure details
Home value, equity and ownership info
Find homes priced below market
Get full access with a FREE Account
Already a member?
$505,000
Listing Price5beds
4baths
3,265sqft
23,801sqft lot
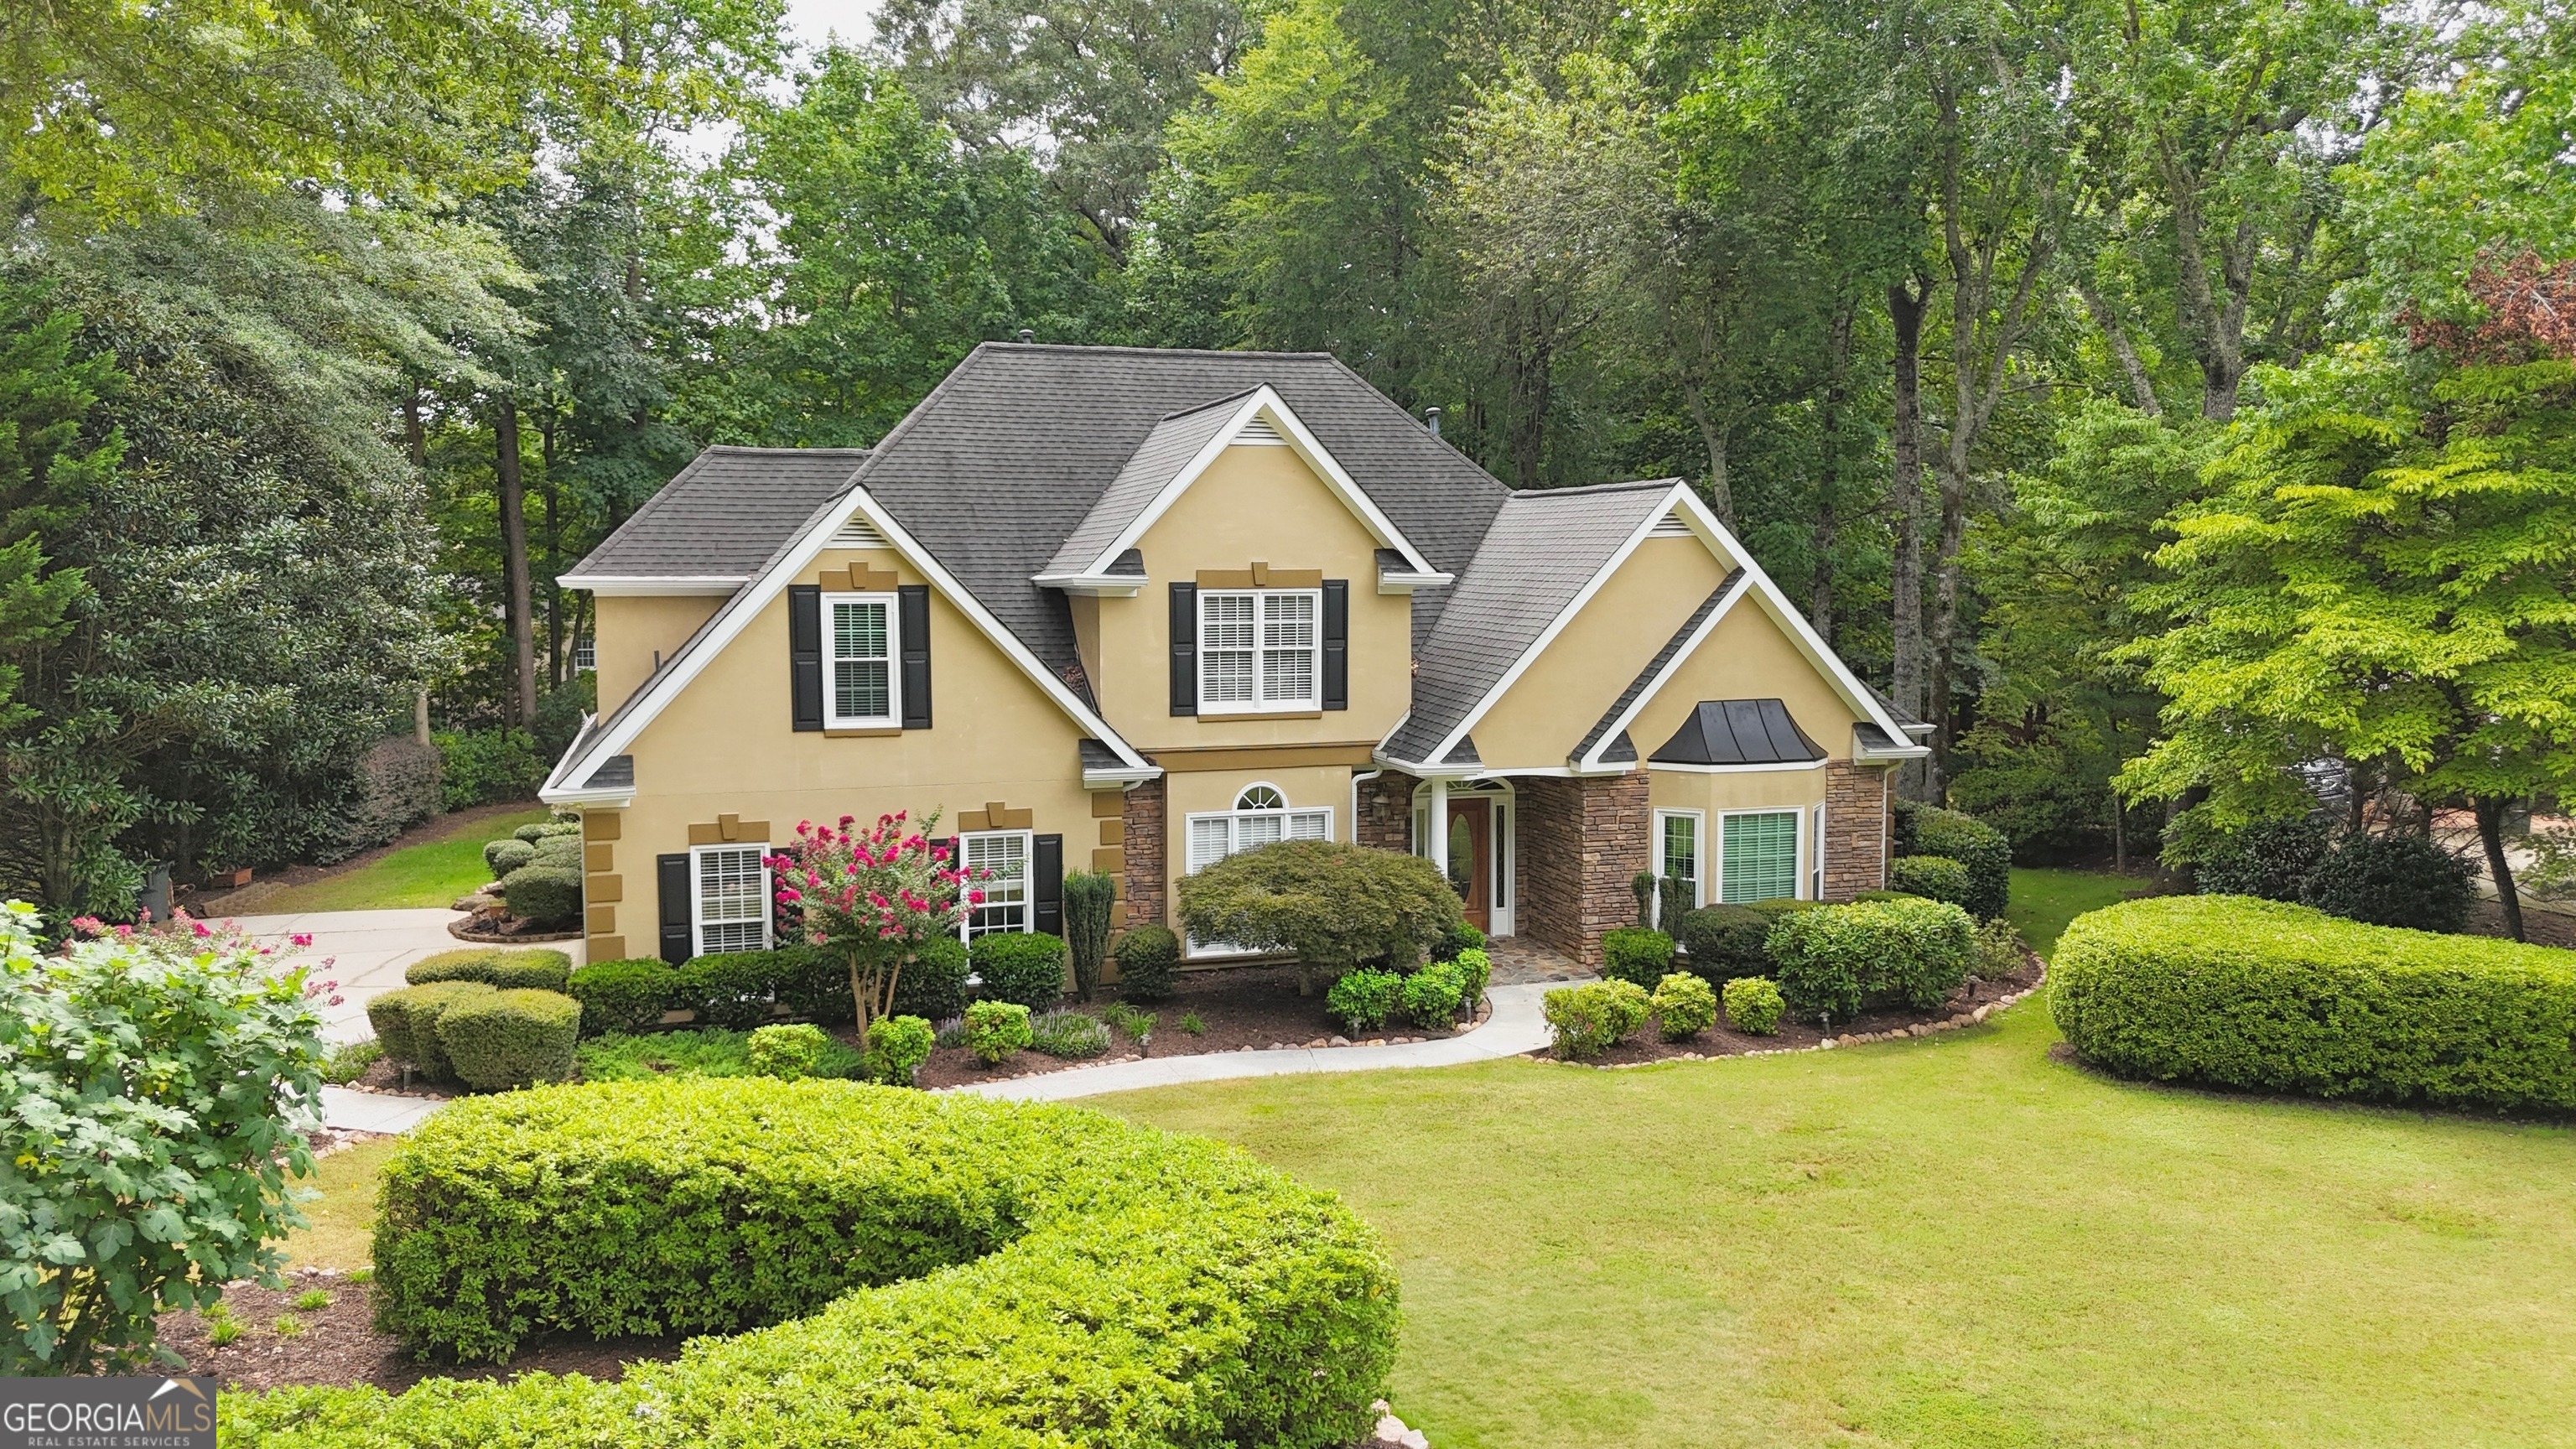
683 White Oak Dr, Newnan, GA 30265
Member Features
Find Real Estate Bargain!
Full foreclosure details
Home value, equity and ownership info
Find homes priced below market
Get full access with a FREE Account
Already a member?
For Sale
Off Market
Home type
Price / sqft
Year built
Home Details
Lush curb appeal awaits at Brae Burn at White Oak subdivision. Easy-living 5/4 floorplan. Wood floors, wood moldings and trim, and vaulted ceilings welcome you inside. Living room with stone fireplace and soaring ceilings lead into the kitchen with island, 36" gas cooktop, double ovens and glass cabinetry! Attached mud room with pantry space leading to side 2-car garage. Sunny breakfast room overlooking nature with sliding doors to tranquil backyard. Owner's retreat on main level and owner's bath with tiled shower, corner tub, dual vanities and walk-in closet with closet system. Secondary bed with bay window and full bath on main level. Upstairs three additional bedrooms with 2 full baths, one ensuite. Enjoy backyard privacy from the expansive deck. Located just steps away from White Oak Golf Club, perfect for the regular golfer! OR join as a social member for tennis and swimming plus dining and social activities! Northgate HS district. Fast access to Interstate 85 for quick drive to ATL Hartsfield. Nearby Piedmont Newnan Hospital, and endless retail and dining options.
Interior Details
3265
5
4
Has Heating:
Yes
Heating Type:
Central
Has Cooling:
Yes
Cooling Type:
Central
Has Fuel:
No
Fuel Type:
N/A
Has Basement:
No
Basement Type:
N/A
Has Flooring:
No
Flooring Type:
Tile (unspecified)
Has Fireplace:
Yes
Fireplace Type:
N/A
Property Details
23801
Yes
Yes
Type:
Garage, Attached
Location:
N/A
Status:
N/A
Number of Spaces:
1
No
No
No
No
Yes
No
No
Construction Details
N/A
Stucco
N/A
Hip
Composition Shingle
Tax History
Year
Amount
Land
Improvement
Percent Change
Assessment
2020
$2,402
$22,000
$127,562
--%
$149,562
2019
$2,489
$22,000
$104,694
--%
$126,694
2018
$2,496
$22,000
$104,694
--%
$126,694
2017
$2,495
$22,000
$104,694
--%
$126,694
2016
$2,564
$22,000
$95,669
--%
$117,669
2014
$2,255
$18,000
$90,254
--%
$108,254
2013
$2,207
$18,000
$90,254
--%
$108,254
2012
$2,218
$18,000
$90,254
--%
$108,254

Average Home Price in 30265
Nearby Properties
Zip Code
Price
Bed
Bath
Sqft
Lot
Sold Date
$573,037
3 Beds
3.5 Baths
2,795 Sqft
28,868 Lot (sqft)
Sold 09/14/2026
$526,980
4 Beds
3.5 Baths
3,202 Sqft
29,793 Lot (sqft)
Sold 06/08/2026
$664,222
$664,222
3 Beds
3.5 Baths
3,600 Sqft
22,308 Lot (sqft)
Sold 10/27/2026
$527,229
$527,229
5 Beds
5 Baths
3,152 Sqft
24,596 Lot (sqft)
Sold 10/26/2026
$505,000
$505,000
5 Beds
4 Baths
3,265 Sqft
23,801 Lot (sqft)
Sold 10/12/2026
$500,000
$500,000
4 Beds
2.5 Baths
3,108 Sqft
23,978 Lot (sqft)
Sold 10/26/2026