
Member Features
Find Real Estate Bargain!
Full foreclosure details
Home value, equity and ownership info
Find homes priced below market
Get full access with a FREE Account
Already a member?
$885,000
Listing Price5beds
6baths
5,480sqft
15,681sqft lot
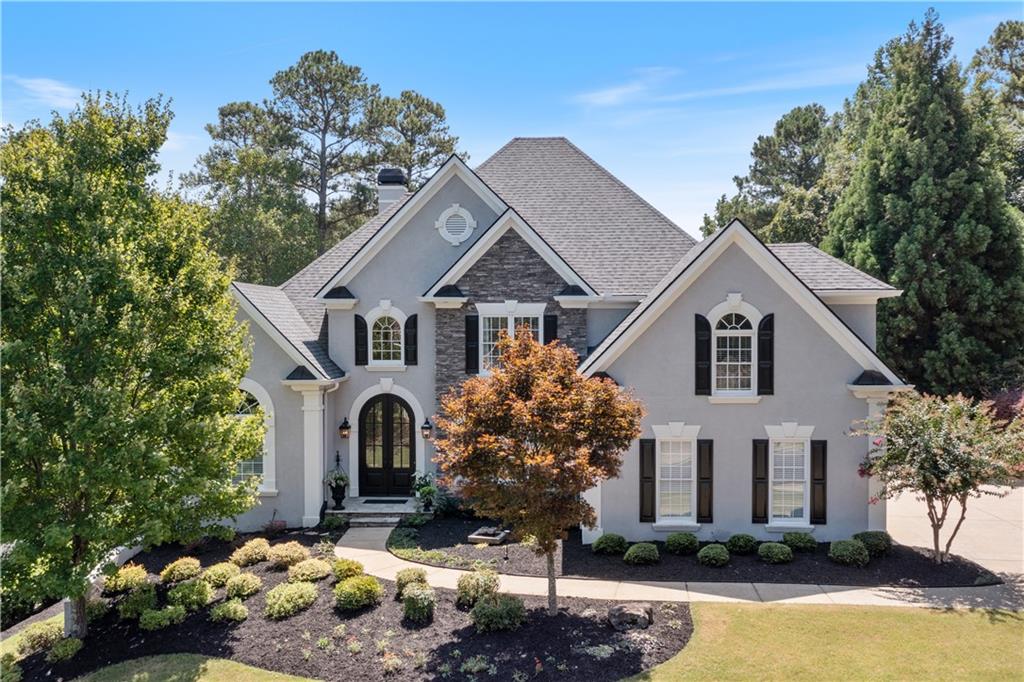
218 White Oak Dr, Canton, GA 30114
Member Features
Find Real Estate Bargain!
Full foreclosure details
Home value, equity and ownership info
Find homes priced below market
Get full access with a FREE Account
Already a member?
For Sale
Off Market
Home type
Price / sqft
Year built
Home Details
This Meticulously cared for executive home is situated on the 4th Fairway in the coveted Bridgemill Community. The 9 ft tall custom doors set the tone for this stately home. Upon entering you are greeted with a grand entry way and views of the golf course. This home has an abundance of natural lighting. The formal dining room is spacious with palladium windows, upgraded trim and wainscoting, floor to ceiling windows in the family room showcase the spectacular outdoor views of the golf course and landscaping. Family room with stacked stone wood burning fireplace and built in cabinets. Open and airy kitchen with large breakfast area, stainless steel appliances, marble counters with island, undermount lighting, convection oven and gas cooktop. Butler's pantry with sink, marble counters, lighted cabinets. Oversized owner's suite with french doors that invite you to your own private covered screened in porch with wood burning fireplace. Impressive ensuite with cherry cabinets, separate vanities, marble flooring, counters, spa tub, and separate shower with glass doors. As you enter the 10x11 laundry room, you are greeted with the same custom finishes you see throughout this home. Built in shelving, folding counter with double stainless sink and there are 8 under cabinet laundry bins! The original formal living room was converted into a simply elegant 14x14 custom closet of your dreams!! Cherry cabinetry with crown molding, undermount lighting, and an island with pull out
Interior Details
5480
5
6
Has Heating:
Yes
Heating Type:
Forced Air With Air Conditioning
Has Cooling:
Yes
Cooling Type:
Central
Has Fuel:
Yes
Fuel Type:
Gas
Has Basement:
No
Basement Type:
Unfinished
Has Flooring:
No
Flooring Type:
Hardwood
Has Fireplace:
Yes
Fireplace Type:
N/A
Property Details
15681
No
No
Type:
N/A
Location:
N/A
Status:
N/A
Number of Spaces:
N/A
No
No
No
No
Yes
No
No
Construction Details
Ranch
Stucco/tile/wood
N/A
Hip
Wood Shingle
Tax History
Year
Amount
Land
Improvement
Percent Change
Assessment
2020
$1,934
$40,000
$149,120
--%
$189,120
2019
$1,775
$40,000
$140,080
--%
$180,080
2018
$1,691
$40,000
$131,600
--%
$171,600
2017
$1,691
$38,000
$129,440
--%
$167,440
2016
$1,612
$38,000
$123,720
--%
$161,720
2014
$4,495
$38,000
$117,880
--%
$155,880
2013
$4,371
$38,000
$110,240
--%
$148,240
2012
$4,006
$25,080
$110,520
--%
$135,600

Average Home Price in 30114
Nearby Properties
Zip Code
Price
Bed
Bath
Sqft
Lot
Sold Date
$1,125,000
$1,125,000
7 Beds
5 Baths
6,050 Sqft
43,124 Lot (sqft)
Sold 10/26/2026
$800,000
$800,000
6 Beds
5 Baths
5,419 Sqft
20,037 Lot (sqft)
Sold 10/26/2026
$885,000
$885,000
5 Beds
6 Baths
5,480 Sqft
15,681 Lot (sqft)
Sold 09/29/2026
$--
5 Beds
5 Baths
5,493 Sqft
19,602 Lot (sqft)
Sold 10/26/2026
$821,861
$821,861
4 Beds
3.5 Baths
5,707 Sqft
25,264 Lot (sqft)
Sold 10/27/2026
$655,000
$655,000
6 Beds
5 Baths
5,002 Sqft
13,939 Lot (sqft)
Sold 05/08/2021




