Member Features
Find Real Estate Bargain!
Full foreclosure details
Home value, equity and ownership info
Find homes priced below market
Get full access with a FREE Account
Already a member?
$1,575,000
Listing Price4beds
5baths
5,761sqft
60,984sqft lot
911 White Horse Dr, Greenville, NC 27834
Member Features
Find Real Estate Bargain!
Full foreclosure details
Home value, equity and ownership info
Find homes priced below market
Get full access with a FREE Account
Already a member?
For Sale
Off Market
Home type
Price / sqft
Year built
Home Details
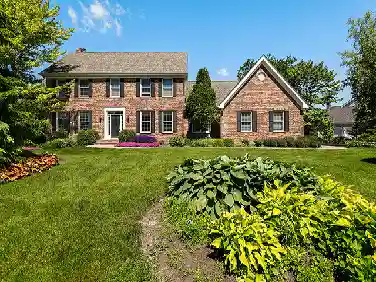
Step into luxury living on 1.4 acres in the exclusive Rock Springs community, just minutes from ECU Health, the university, & the top K-12 Independent School in Pitt Co. The moment you arrive, you'll be greeted by a perfectly manicured lawn, mature trees, & a circular driveway that set the stage for this elegant estate. The backyard is a true sanctuary-fenced for privacy, with lush landscaping, an extended patio, & a quaint fire chat ideal for gatherings or quiet evenings under the stars. Inside, every detail is thoughtfully designed for comfort & style. The welcoming grand foyer beautifully adorned with modern trim leads to a spacious dining room perfect for hosting celebrations. Unwind in the ''speak easy'' parlor with built-in wine column or cook in the chef's kitchen featuring premium stainless steel Jenn Air appliances, a massive island, & plenty of space for friends to gather. The first-floor primary suite is your personal spa retreat, with walk-in shower, soaking tub, & custom dressing room. Downstairs also boasts a cozy keeping room with fireplace, an astonishing sunroom nwith exposed brick and a mudroom/laundry area with a dog nshower for your four-legged family members. Upstairs, you'll find two charming bedrooms sharing a Jack & Jill bath; a 2nd luxurious primary suite with dual closets, walk-in shower & soaking tub. You'll also find a bonus room with its nown full bath & walk-in closets perfect for guests, hobbies, or a home office. There's even a 2nd, spacious la
Interior Details
5761
4
5
Has Heating:
Yes
Heating Type:
Heat Pump
Has Cooling:
Yes
Cooling Type:
Central
Has Fuel:
Yes
Fuel Type:
Gas
Has Basement:
No
Basement Type:
N/A
Has Flooring:
No
Flooring Type:
N/A
Has Fireplace:
Yes
Fireplace Type:
N/A
Property Details
60984
No
No
Type:
N/A
Location:
N/A
Status:
N/A
Number of Spaces:
N/A
N/A
N/A
N/A
N/A
N/A
N/A
N/A
Construction Details
N/A
Brick Veneer
N/A
Cathedral/clerestory
Asphalt
Tax History
Year
Amount
Land
Improvement
Percent Change
Assessment
2019
$5,587
$85,000
$558,391
--%
$643,391
2018
$5,359
$85,000
$558,391
--%
$643,391
2017
$5,212
$85,000
$558,391
--%
$643,391
2016
$5,150
$85,000
$540,515
--%
$625,515
2015
$4,964
$73,500
$536,743
--%
$610,243
2013
$4,867
$73,500
$536,743
--%
$610,243
2012
$4,867
$73,500
$536,743
--%
$610,243

Average Home Price in 27834
Nearby Properties
Zip Code
Price
Bed
Bath
Sqft
Lot
Sold Date
$1,061,500
$1,061,500
5 Beds
5 Baths
5,303 Sqft
54,014 Lot (sqft)
Sold 10/13/2026