Member Features
Find Real Estate Bargain!
Full foreclosure details
Home value, equity and ownership info
Find homes priced below market
Get full access with a FREE Account
Already a member?
$306,850
Listing Price5beds
2baths
1,657sqft
8,402sqft lot
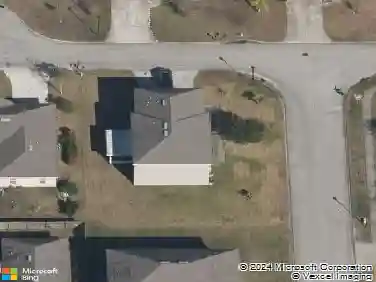
5324 White Grove Ln, Jacksonville, FL 32219
Member Features
Find Real Estate Bargain!
Full foreclosure details
Home value, equity and ownership info
Find homes priced below market
Get full access with a FREE Account
Already a member?
For Sale
Pending
Off Market
Home type
Price / sqft
Year built
Home Details
Welcome home to this beautifully designed Express Series plan home, The Dundee+. It features a 1,657 sq. ft. single-story floor plan offering 5 bedrooms, 2 bathrooms, and a 2-car garage providing the perfect blend of space, comfort, and functionality. This thoughtfully designed layout features an open-concept living area with vaulted ceilings where the kitchen, dining room, and large gathering room flow seamlessly together, creating one spacious and inviting environment. With abundant natural light pouring in, this home feels bright, airy, and welcoming from the moment you walk in. The kitchen is truly the heart of the home, complete with a large center island that's perfect for entertaining, meal prep, or casual seating. Whether you're hosting friends or enjoying a quiet evening in, this space is designed to bring everyone together. The private owner's suite offers a relaxing retreat with a spacious walk-in closet and dual sinks in the en-suite bath for added convenience.
Interior Details
1657
5
2
Has Heating:
Yes
Heating Type:
Forced Air With Air Conditioning
Has Cooling:
Yes
Cooling Type:
Central
Has Fuel:
No
Fuel Type:
N/A
Has Basement:
No
Basement Type:
N/A
Has Flooring:
No
Flooring Type:
Carpet
Has Fireplace:
Yes
Fireplace Type:
N/A
Property Details
8402
No
No
Type:
Garage, Attached
Location:
N/A
Status:
N/A
Number of Spaces:
0
No
No
No
No
Yes
No
No
Construction Details
N/A
N/A
N/A
Gable/hip
Asphalt
Tax History
Year
Amount
Land
Improvement
Percent Change
Assessment

Average Home Price in 32219
Nearby Properties
Zip Code
Price
Bed
Bath
Sqft
Lot
Sold Date
$--
4 Beds
2 Baths
1,876 Sqft
7,481 Lot (sqft)
Sold 10/22/2026
$234,900
3 Beds
2.5 Baths
1,472 Sqft
2,271 Lot (sqft)
Sold 10/22/2026
$265,288
3 Beds
2.5 Baths
1,472 Sqft
3,682 Lot (sqft)
Sold 10/16/2026
$239,802
3 Beds
2.5 Baths
1,472 Sqft
2,400 Lot (sqft)
Sold 09/26/2026
$214,812
3 Beds
2.5 Baths
1,472 Sqft
2,235 Lot (sqft)
Sold 09/23/2026
$214,724
3 Beds
2.5 Baths
1,472 Sqft
2,246 Lot (sqft)
Sold 09/10/2026
$--
4 Beds
2 Baths
1,876 Sqft
7,200 Lot (sqft)
Sold 08/11/2026
$--
4 Beds
2 Baths
1,722 Sqft
7,200 Lot (sqft)
Sold 07/28/2026
$--
4 Beds
2 Baths
1,876 Sqft
7,200 Lot (sqft)
Sold 07/23/2026