Member Features
Find Real Estate Bargain!
Full foreclosure details
Home value, equity and ownership info
Find homes priced below market
Get full access with a FREE Account
Already a member?
$824,308
Listing Price--beds
2.5baths
2,190sqft
41,578sqft lot
1828 White Fence Ln, Libertyville, IL 60048
Member Features
Find Real Estate Bargain!
Full foreclosure details
Home value, equity and ownership info
Find homes priced below market
Get full access with a FREE Account
Already a member?
For Sale
Home type
Price / sqft
Year built
Home Details
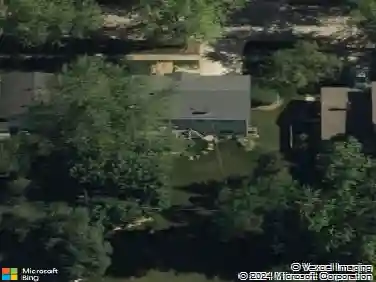
A thoughtfully reimagined ranch-style home tucked beneath a canopy of mature trees, where refined interiors meet effortless outdoor connection, combining designer finishes with comprehensive system upgrades and carefully curated exterior improvements. Special features have been executed with intention ensuring both modern appeal and peace of mind. The contemporary, open concept design with three bedrooms and three full bathrooms showcases an elevated kitchen with premium appliances and high-end finishes, tastefully appointed bathrooms, two laundry spaces, solid wood doors and new hardwood flooring, fresh paint providing a cohesive, refined backdrop and Restoration Hardware lighting lending a subtle, collected sophistication. The centrally located great room serves as the home's architectural centerpiece, where a vaulted ceiling with a decorative, exposed beam creates volume without sacrificing intimacy. A full-height gas fireplace offers warmth and ambience, seamlessly linking the foyer and dining room providing a path to the kitchen; ideal for entertaining while maintaining a comfortable, connected feel. The charming sunroom offers a peaceful retreat for all seasons, wrapped in windows to capture natural light it creates a tranquil setting for morning coffee, casual dining or relaxed entertaining. Outdoors, the improvements continue. A recently completed TimberTech composite deck with Trex railing and integrated lighting creates a seamless transition from the indoors out. Pr
Interior Details
2190
N/A
2.5
Has Heating:
No
Heating Type:
N/A
Has Cooling:
Yes
Cooling Type:
Central
Has Fuel:
No
Fuel Type:
N/A
Has Basement:
No
Basement Type:
Basement (unspecified)
Has Flooring:
No
Flooring Type:
N/A
Has Fireplace:
Yes
Fireplace Type:
N/A
Property Details
41578
No
No
Type:
Garage, Attached
Location:
N/A
Status:
N/A
Number of Spaces:
2
No
No
No
No
Yes
No
No
Construction Details
N/A
N/A
N/A
N/A
N/A
Tax History
Year
Amount
Land
Improvement
Percent Change
Assessment
2019
$13,118
$68,688
$99,730
--%
$168,418
2018
$12,978
$69,650
$102,310
--%
$171,960
2017
$12,160
$67,451
$99,080
--%
$166,531
2016
$11,632
$63,953
$93,941
--%
$157,894
2015
$11,452
$59,775
$87,804
--%
$147,579
2013
$11,664
$58,972
$88,643
--%
$147,615
2012
$12,006
$60,223
$96,497
--%
$156,720
2011
$11,868
$65,660
$97,617
--%
$163,277

Average Home Price in 60048
Nearby Properties
Zip Code
Price
Bed
Bath
Sqft
Lot
Sold Date
$589,000
-- Beds
2.5 Baths
2,411 Sqft
19,977 Lot (sqft)
Sold 07/09/2026
$768,048
4 Beds
3.5 Baths
2,160 Sqft
40,663 Lot (sqft)
Sold 10/13/2026
$824,308
-- Beds
2.5 Baths
2,190 Sqft
41,578 Lot (sqft)
Sold 10/13/2026
$675,000
4 Beds
3 Baths
2,174 Sqft
46,174 Lot (sqft)
Sold 10/05/2026