Member Features
Find Real Estate Bargain!
Full foreclosure details
Home value, equity and ownership info
Find homes priced below market
Get full access with a FREE Account
Already a member?
$850,000
Listing Price5beds
3baths
3,740sqft
14,810sqft lot
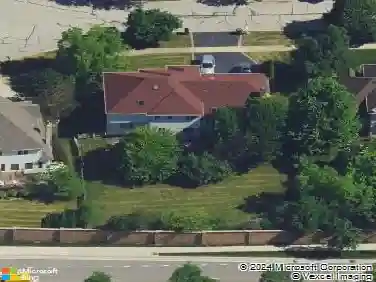
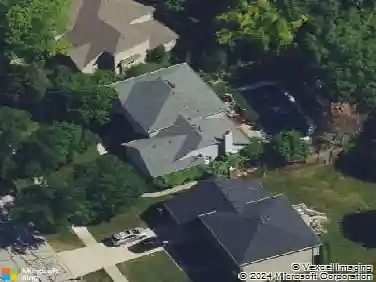
4114 White Eagle Dr, Naperville, IL 60564
Member Features
Find Real Estate Bargain!
Full foreclosure details
Home value, equity and ownership info
Find homes priced below market
Get full access with a FREE Account
Already a member?
For Sale
Off Market
Home type
Price / sqft
Year built
Home Details
Space for All! Classic Elegance Everywhere You Look - Welcome In thru the Grand 2 Story Foyer | Enjoy Newer Hardwoods Throughout the Main Floor - Luxurious Single Level Living | Generously Sized Main Floor Master w Accessible Ensuite | Roll-in Shower, Separate Tub, Double Sinks Make Simple Daily Living | Chefs Kitchen with Sub Zero Refrigerator & Separate Sub Zero Freezer, Double Ovens, Granite Counters, Center Island, Eating Area | Invite the ENTIRE Family to Celebrate in your Enormous Family Room w Beautiful Floor to Ceiling Brick Gas Fireplace Surrounded by Built-in Shelving | Rustic Sunroom | 3 Large Bedrooms Up | Additional Space for Future Build Out | Full Hall Bath on 2nd Floor | Main Floor Office or Bedroom w Adjacent Full Bath Makes Related Living All on 1 Level Possible | A Full Deep Pour Basement to Add to Your Overall Square Footage However You Please! | Dual ACs, Furnaces - 2018 | Garage Doors New in 2019 | Oversized 3 Car Garage with Removable Accessibility Ramps, Epoxy Floor & Workspace or Storage | Exterior Siding Painted within Last 5 Years | Paver Sidewalks 2019 | Sprinkler System | Active Radon System Installed | Naperville 204 - White Eagle Elementary, Still Middle & Waubonsie Valley HS | Just Down the Street From the White Eagle Owners Club | Enjoy the Golf Course Lifestyle, the Pool & Tennis Courts - Always Something to Do! Its Waiting for You to Make This Your New Home
Interior Details
3740
5
3
Has Heating:
Yes
Heating Type:
Central
Has Cooling:
Yes
Cooling Type:
Central
Has Fuel:
No
Fuel Type:
N/A
Has Basement:
No
Basement Type:
Basement (unspecified)
Has Flooring:
No
Flooring Type:
N/A
Has Fireplace:
Yes
Fireplace Type:
N/A
Property Details
14810
No
No
Type:
N/A
Location:
N/A
Status:
N/A
Number of Spaces:
N/A
N/A
N/A
N/A
N/A
N/A
N/A
N/A
Construction Details
N/A
Brick
N/A
N/A
N/A
Tax History
Year
Amount
Land
Improvement
Percent Change
Assessment
2019
$13,266
$33,100
$128,020
--%
$161,120
2018
$13,944
$33,800
$133,300
--%
$167,100
2017
$13,670
$32,650
$128,780
--%
$161,430
2016
$12,957
$31,330
$123,590
--%
$154,920
2015
$12,797
$29,750
$117,350
--%
$147,100
2013
$13,743
$31,220
$124,460
--%
$155,680
2012
$13,419
$31,870
$127,040
--%
$158,910
2011
$13,115
$34,060
$135,770
--%
$169,830

Average Home Price in 60564
Nearby Properties
Zip Code
Price
Bed
Bath
Sqft
Lot
Sold Date
$892,569
$892,569
4 Beds
2.5 Baths
3,801 Sqft
14,810 Lot (sqft)
Sold 10/17/2026
$701,134
$701,134
4 Beds
3.5 Baths
3,360 Sqft
9,148 Lot (sqft)
Sold 08/26/2026
$996,666
$996,666
4 Beds
2.5 Baths
3,969 Sqft
16,988 Lot (sqft)
Sold 07/13/2026
$1,111,746
$1,111,746
-- Beds
2.5 Baths
4,140 Sqft
21,066 Lot (sqft)
Sold 07/08/2026
$707,250
4 Beds
3 Baths
3,490 Sqft
18,731 Lot (sqft)
Sold 10/27/2026
$913,801
$913,801
4 Beds
2.5 Baths
3,343 Sqft
12,880 Lot (sqft)
Sold NaN/NaN/NaN
$952,428
4 Beds
2.5 Baths
3,618 Sqft
10,890 Lot (sqft)
Sold 10/26/2026
$1,300,000
$1,300,000
-- Beds
3.5 Baths
4,286 Sqft
19,132 Lot (sqft)
Sold 10/26/2026
$1,047,232
$1,047,232
-- Beds
4.5 Baths
3,883 Sqft
13,636 Lot (sqft)
Sold 10/26/2026