
Member Features
Find Real Estate Bargain!
Full foreclosure details
Home value, equity and ownership info
Find homes priced below market
Get full access with a FREE Account
Already a member?
$539,000
Listing Price5beds
2baths
2,152sqft
9,496sqft lot
1216 Whitcomb Ave, Royal Oak, MI 48073
Member Features
Find Real Estate Bargain!
Full foreclosure details
Home value, equity and ownership info
Find homes priced below market
Get full access with a FREE Account
Already a member?
For Sale
Off Market
Home type
Price / sqft
Year built
Home Details
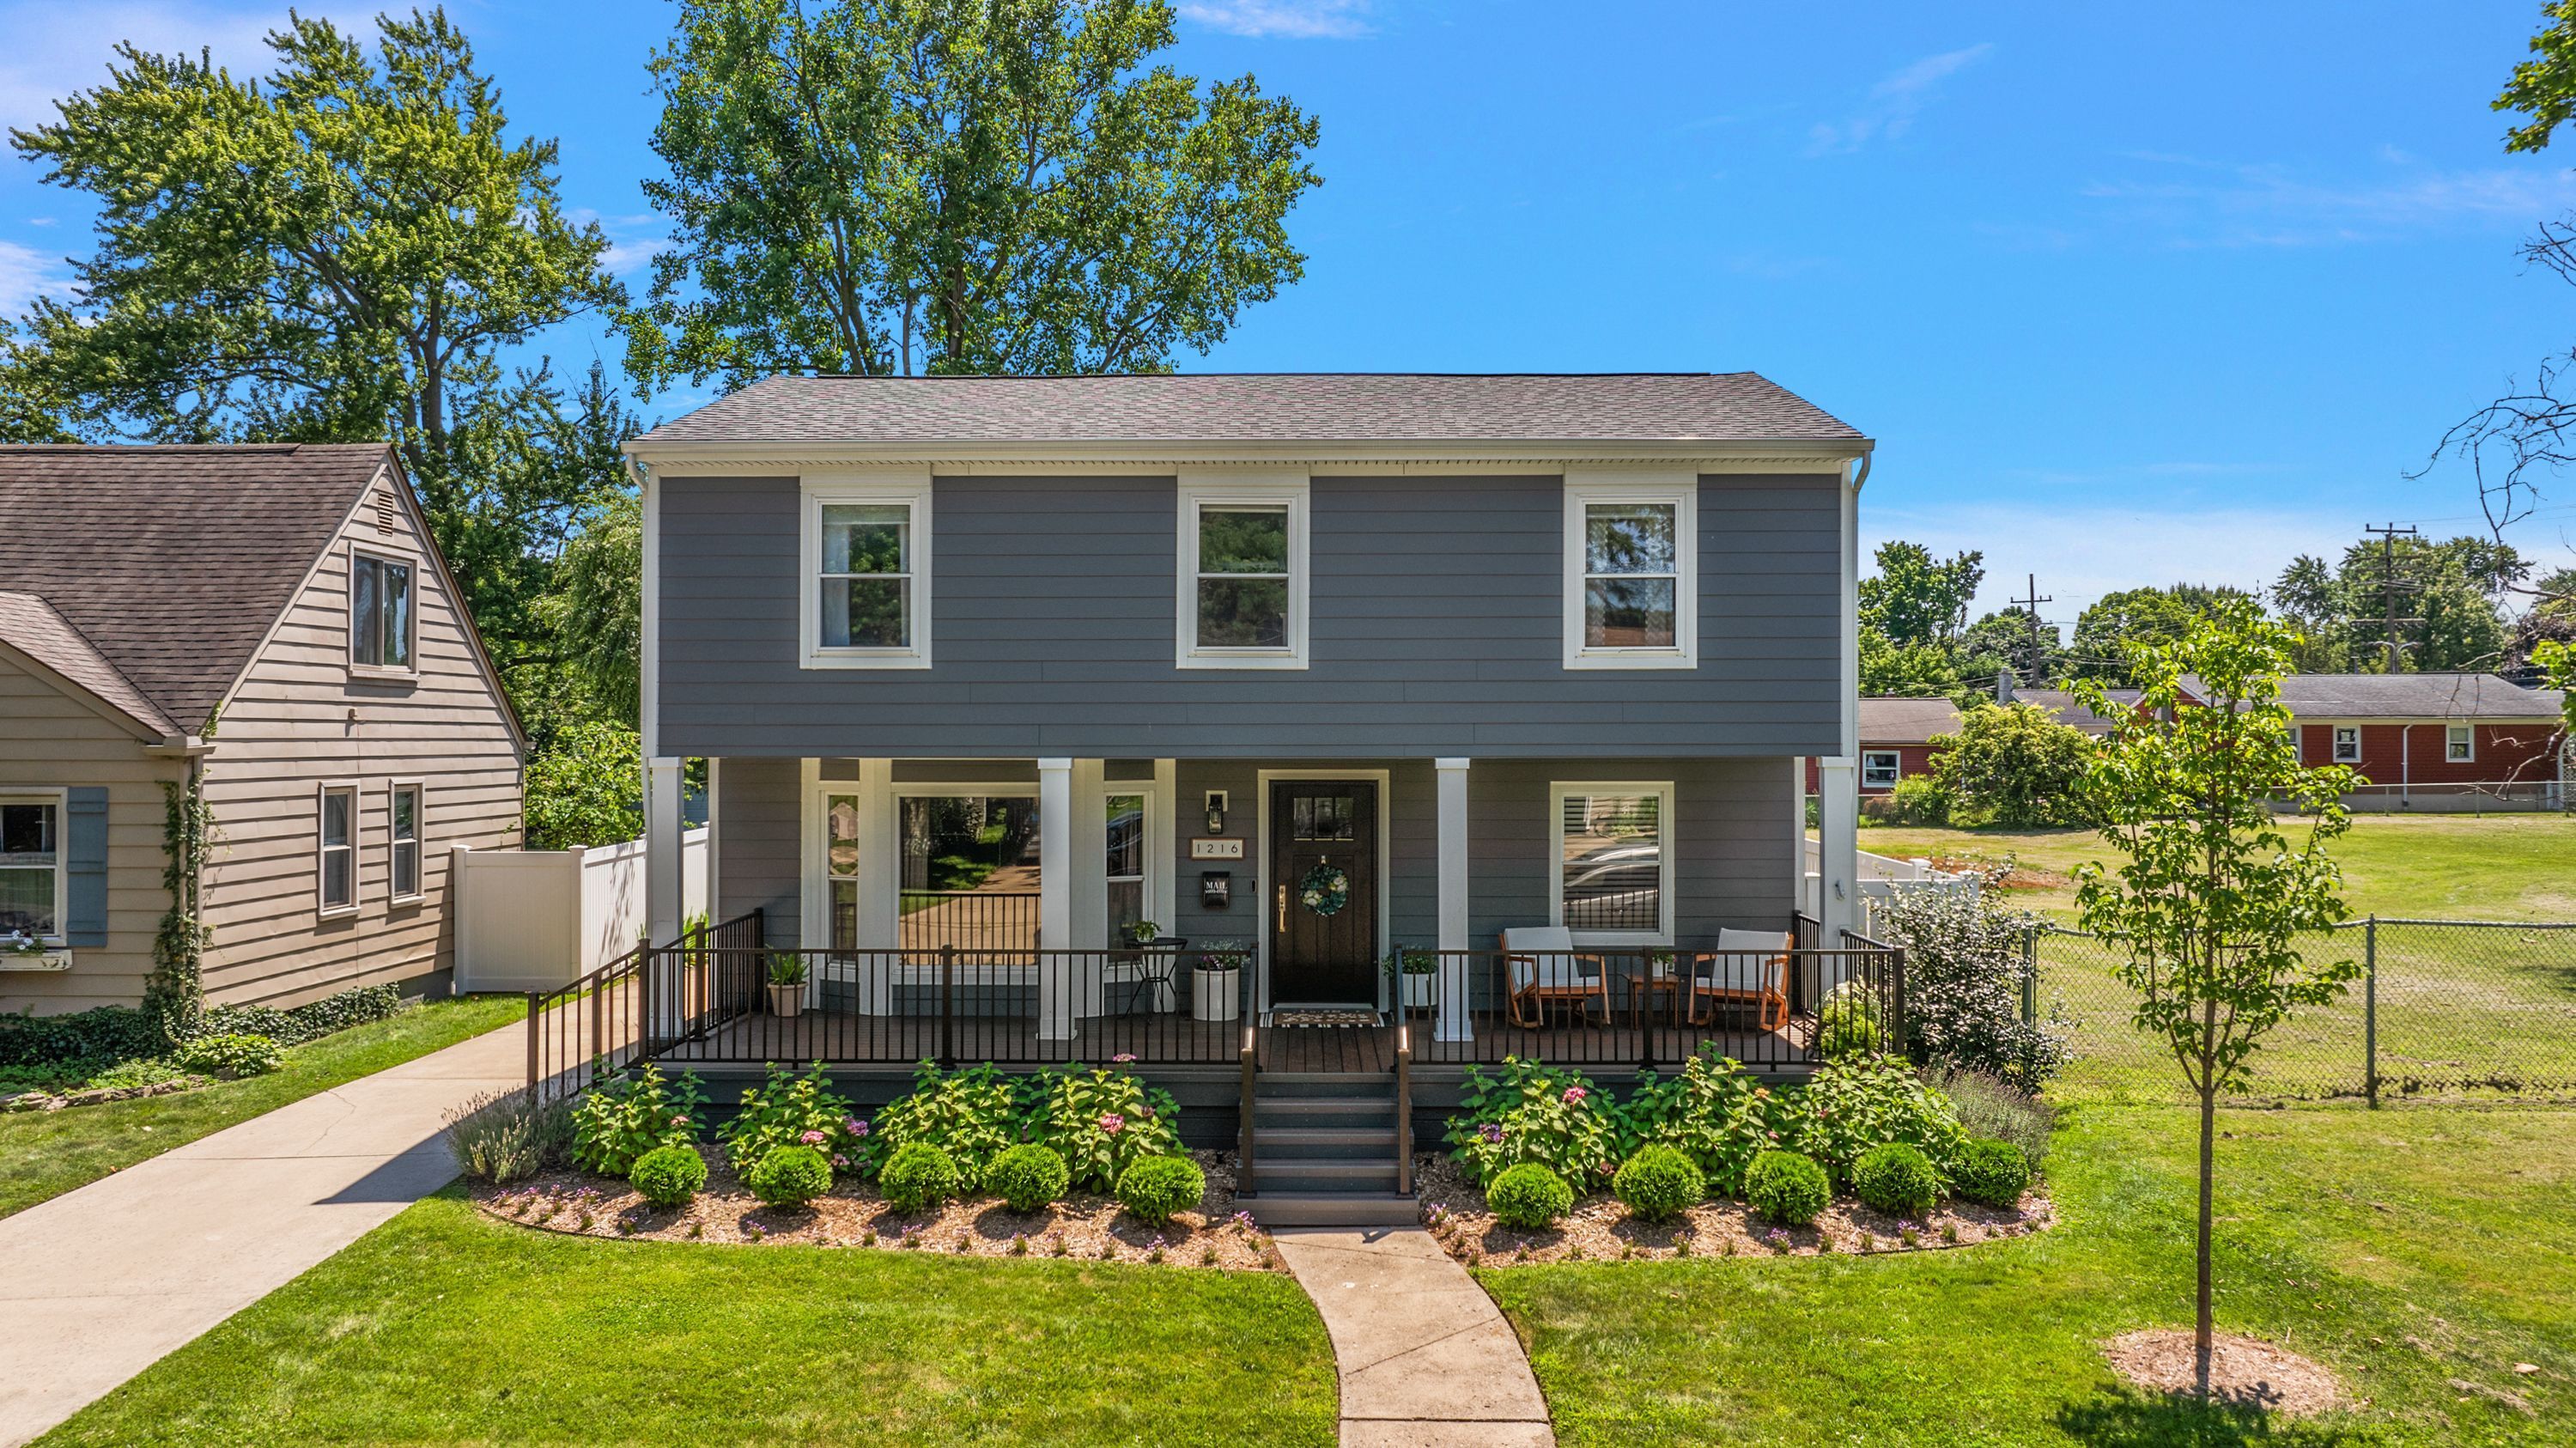
This updated colonial residence exudes timeless charm, beginning with its beautiful curb appeal. As you approach, you'll be greeted by a grand covered front porch and meticulous landscaping. Step through the elegant front door into a bright and spacious living room complete with hardwood floors. The open-concept kitchen is nicely updated and equipped with stainless steel appliances. Ideal for entertaining, the kitchen opens to the family room, offering picturesque views of the extra-deep, fully-fenced lot. The inviting outdoor space features a large deck area, perfect for enjoying the beautiful backyard. On the first floor, you'll find a tastefully finished full bathroom and a bedroom. The second floor reveals a generously sized primary suite, along with three additional bedrooms. Another fully updated bathroom on this level adds convenience and modernity. This exceptional property boasts a rare five-bedroom layout and is rich with character and charm. Noteworthy features include newer, maintenance-free Trex decking on both the front porch and back deck, durable Hardie board siding, upgraded front and side doors, a refreshed garage roof, custom window treatments, and a whole-house generator. The driveway and garage door opener are also recently updated. Experience the perfect blend of classic appeal and modern amenities in this truly special homean opportunity not to be missed.
Interior Details
2152
5
2
Has Heating:
Yes
Heating Type:
Forced Air With Air Conditioning
Has Cooling:
Yes
Cooling Type:
N/A
Has Fuel:
Yes
Fuel Type:
Gas
Has Basement:
No
Basement Type:
Basement (unspecified)
Has Flooring:
No
Flooring Type:
N/A
Has Fireplace:
Yes
Fireplace Type:
N/A
Property Details
9496
Yes
Yes
Type:
N/A
Location:
N/A
Status:
N/A
Number of Spaces:
N/A
N/A
N/A
N/A
N/A
N/A
N/A
N/A
Construction Details
Colonial
Aluminum/vinyl
N/A
Gable
Asphalt
Tax History
Year
Amount
Land
Improvement
Percent Change
Assessment
2019
$3,843
$0
$0
--%
$142,880
2019
$3,843
$0
$0
--%
$138,610
2018
$3,848
$0
$0
--%
$118,780
2017
$3,698
$0
$0
--%
$116,970
2016
$3,746
$0
$0
--%
$107,100
2014
$3,710
$0
$0
--%
$106,090
2013
$3,404
$0
$0
--%
$85,590
2012
$3,221
$0
$0
--%
$83,100

Average Home Price in 48073
Nearby Properties
Zip Code
Price
Bed
Bath
Sqft
Lot
Sold Date
$287,003
4 Beds
2.5 Baths
1,916 Sqft
6,403 Lot (sqft)
Sold 07/31/2026
$463,931
$463,931
3 Beds
2.5 Baths
2,234 Sqft
9,278 Lot (sqft)
Sold 05/29/2026
$304,054
4 Beds
3 Baths
2,013 Sqft
7,275 Lot (sqft)
Sold 05/25/2026
$759,313
$759,313
4 Beds
2.5 Baths
2,467 Sqft
5,227 Lot (sqft)
Sold 10/13/2026
$459,900
$459,900
3 Beds
1.5 Baths
2,400 Sqft
7,449 Lot (sqft)
Sold 10/13/2026
$553,606
$553,606
3 Beds
2.5 Baths
2,094 Sqft
10,585 Lot (sqft)
Sold 10/13/2026
$314,087
3 Beds
1.5 Baths
2,096 Sqft
9,060 Lot (sqft)
Sold 10/13/2026
$539,000
5 Beds
2 Baths
2,152 Sqft
9,496 Lot (sqft)
Sold 09/29/2026
$650,000
4 Beds
4 Baths
2,129 Sqft
7,275 Lot (sqft)
Sold 10/05/2026




