
Member Features
Find Real Estate Bargain!
Full foreclosure details
Home value, equity and ownership info
Find homes priced below market
Get full access with a FREE Account
Already a member?
$775,000
Listing Price4beds
5baths
3,852sqft
47,045sqft lot
2268 Whitby Rd, Chesterfield, MO 63017
Member Features
Find Real Estate Bargain!
Full foreclosure details
Home value, equity and ownership info
Find homes priced below market
Get full access with a FREE Account
Already a member?
For Sale
Off Market
Home type
Price / sqft
Year built
Home Details
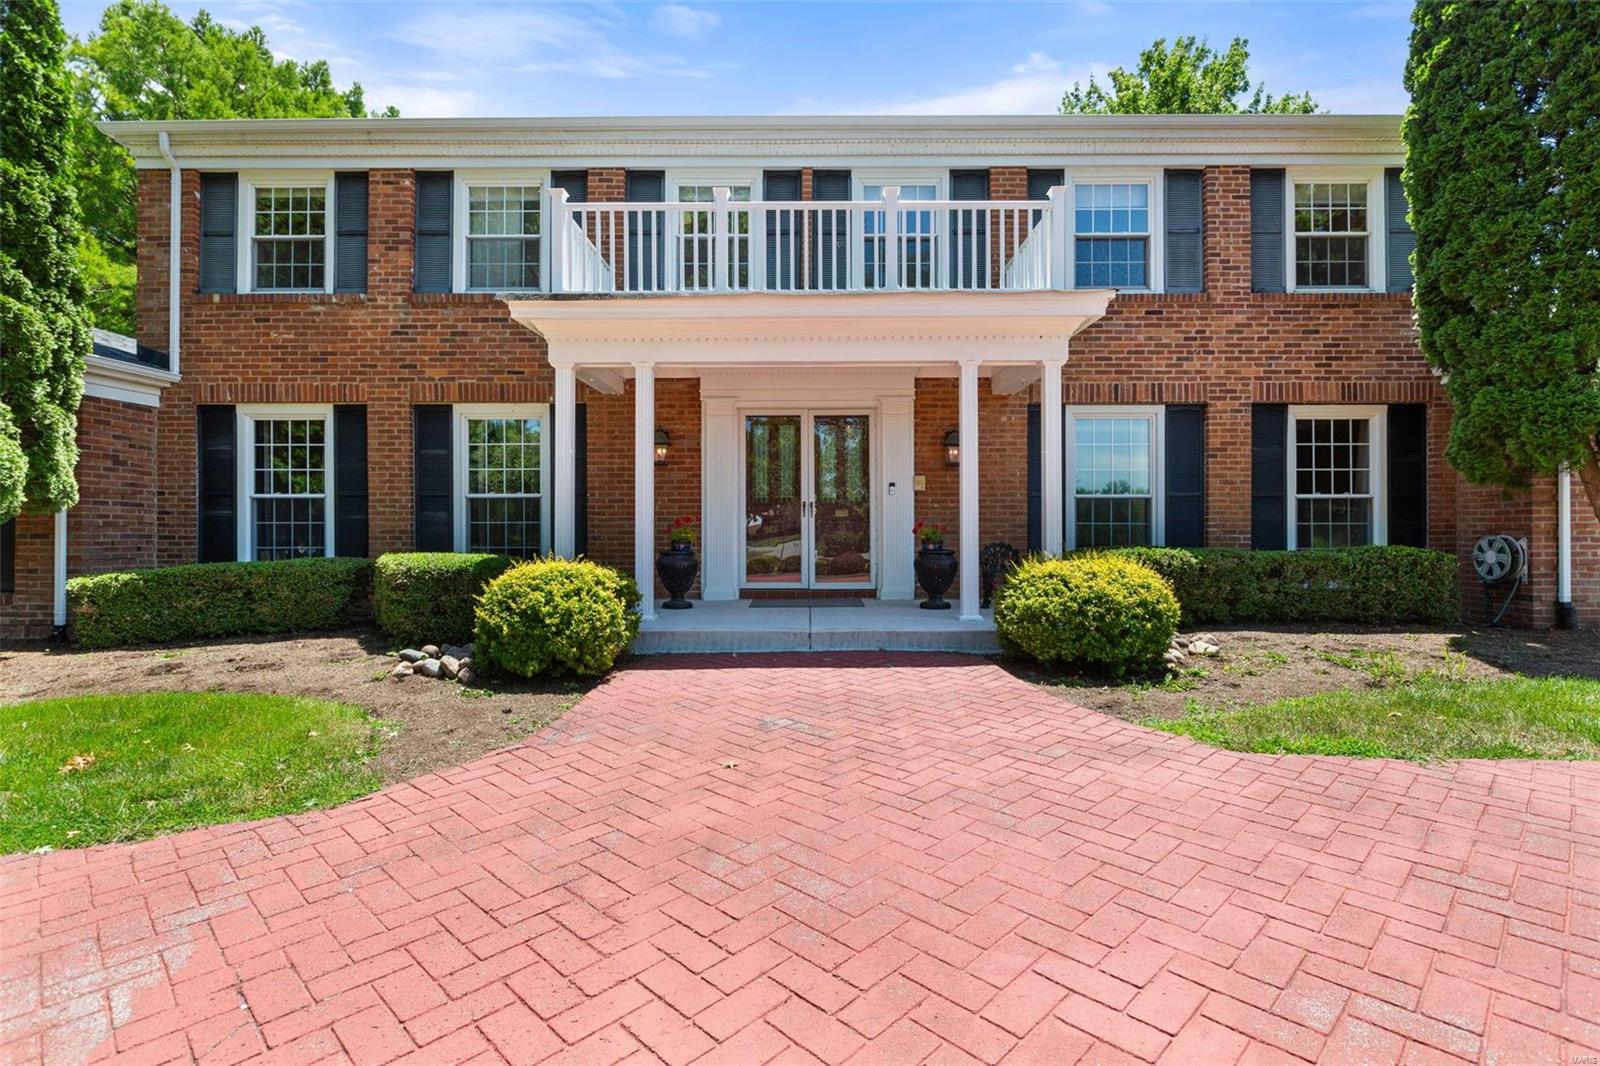
This lovely two story brick home in the prestigious Westhampton subdivision is available for the first time in 25 years. Just minutes from all that Chesterfield/Clarkson has to offer. From the circle drive to the swimming pool nestled in the backyard this property is a serene retreat. Upon entering, the large foyer divides the formal dinning room from the sunken formal living room. The spacious eat in kitchen is set up as a perfect work station for gourmet meal prep. The kitchen flows into the large hearth room and from there to an additional non formal living room. The second floor master is wide open and has a freshly remodeled bathroom and plenty of closet space. Three more roomy bedrooms and two hall baths(one recently remodeled) complete the second floor. Basement space is finished as a game room with a kitchenette, a full bath, and walks out to a patio and the pool area.
Interior Details
3852
4
5
Has Heating:
Yes
Heating Type:
Yes
Has Cooling:
Yes
Cooling Type:
Central
Has Fuel:
Yes
Fuel Type:
Electric
Has Basement:
No
Basement Type:
Full
Has Flooring:
No
Flooring Type:
N/A
Has Fireplace:
Yes
Fireplace Type:
N/A
Property Details
47045
Yes
Yes
Type:
Garage, Attached
Location:
N/A
Status:
N/A
Number of Spaces:
2
No
No
No
No
No
Yes
No
Construction Details
Colonial
Frame/masonry
N/A
N/A
N/A
Tax History
Year
Amount
Land
Improvement
Percent Change
Assessment
2020
$8,254
$35,800
$68,250
--%
$104,050
2019
$8,285
$35,800
$68,250
--%
$104,050
2018
$8,278
$25,880
$72,140
--%
$98,020
2017
$8,084
$25,880
$72,140
--%
$98,020
2016
$8,114
$25,880
$68,760
--%
$94,640
2013
$8,929
$28,100
$76,610
--%
$104,710
2013
$8,929
$28,100
$76,610
--%
$104,710
2012
$8,420
$26,450
$78,260
--%
$104,710

Average Home Price in 63017
Nearby Properties
Zip Code
Price
Bed
Bath
Sqft
Lot
Sold Date
$980,457
3 Beds
2.5 Baths
3,807 Sqft
53,143 Lot (sqft)
Sold 10/02/2026
$1,335,996
$1,335,996
7 Beds
3.5 Baths
4,016 Sqft
38,768 Lot (sqft)
Sold 07/22/2026
$700,000
$700,000
2 Beds
3.5 Baths
3,830 Sqft
5,793 Lot (sqft)
Sold 10/06/2026
$713,947
$713,947
2 Beds
3.5 Baths
3,840 Sqft
4,051 Lot (sqft)
Sold 10/06/2026
$515,000
$515,000
2 Beds
2 Baths
3,552 Sqft
3,920 Lot (sqft)
Sold 09/29/2026




