Member Features
Find Real Estate Bargain!
Full foreclosure details
Home value, equity and ownership info
Find homes priced below market
Get full access with a FREE Account
Already a member?
$517,156
Listing Price3beds
2baths
2,196sqft
8,379sqft lot
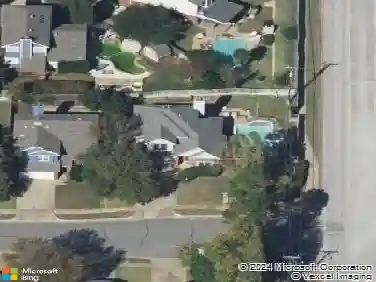
4019 Whitby Ln, Grapevine, TX 76051
Member Features
Find Real Estate Bargain!
Full foreclosure details
Home value, equity and ownership info
Find homes priced below market
Get full access with a FREE Account
Already a member?
For Sale
Off Market
Home type
Price / sqft
Year built
Home Details
Welcome to 4019 Whitby Lane, a beautifully updated 3-bedroom, 2-bathroom home in the sought-after Yorkshire Meadows community of Grapevine. This light-filled residence features an open floorplan with abundant windows, including Pella windows (2024-2025), that bathe the interior in natural light.nThe heart of the home is the stunning kitchen, showcasing a granite island and custom white cabinetry with updated hardware (2024). The kitchen flows seamlessly into the living room, where glass sliding doors with remote-controlled shades frame picturesque views of the outdoor patio and custom raised wood deck. A convenient wet bar with sink sits adjacent to the living area-perfect for entertaining.nThe spacious primary bedroom serves as a private retreat with fresh paint, blackout shades, and a luxurious ensuite featuring a custom walk-in shower and dual-sink vanity. The guest bathroom has also been thoughtfully updated with a glass shower door and modern tile work (2024).nRecent exterior enhancements include fresh paint (2024), gutters with leaf guards (2025), garage door and opener (2025), and a beautiful stamped concrete patio (2025). Additional upgrades include a gas fireplace with glass logs, Pella sliding glass and back doors, and attic stairs (2025).nThis meticulously maintained home offers the perfect blend of style, comfort, and modern functionality in one of Grapevine's most desirable neighborhoods.
Interior Details
2196
3
2
Has Heating:
Yes
Heating Type:
Central
Has Cooling:
Yes
Cooling Type:
Central
Has Fuel:
No
Fuel Type:
N/A
Has Basement:
No
Basement Type:
N/A
Has Flooring:
No
Flooring Type:
N/A
Has Fireplace:
Yes
Fireplace Type:
N/A
Property Details
8379
No
No
Type:
N/A
Location:
N/A
Status:
N/A
Number of Spaces:
N/A
No
No
No
No
Yes
No
No
Construction Details
N/A
Brick
N/A
Hip
N/A
Tax History
Year
Amount
Land
Improvement
Percent Change
Assessment
2020
$8,258
$75,000
$304,837
--%
$379,837
2019
$7,986
$0
$0
--%
$363,078
2018
$7,527
$75,000
$255,071
--%
$330,071
2017
$7,301
$0
$0
--%
$318,230
2016
$6,690
$0
$0
--%
$289,300
2013
$6,156
$45,000
$218,000
--%
$263,000
2013
$6,156
$45,000
$222,200
--%
$267,200
2012
$5,646
$45,000
$200,600
--%
$245,600

Average Home Price in 76051